

14724 2ND AVENUE CIRCLE NEBRADENTON, FL 34212
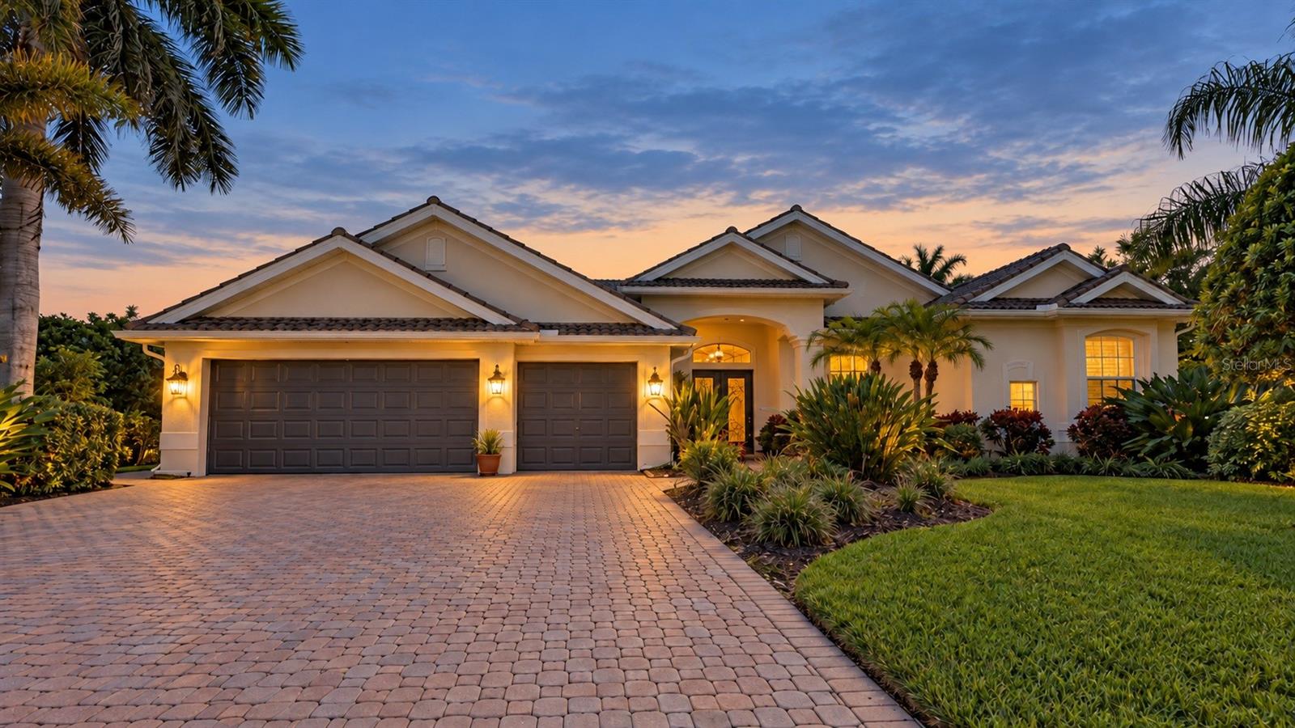
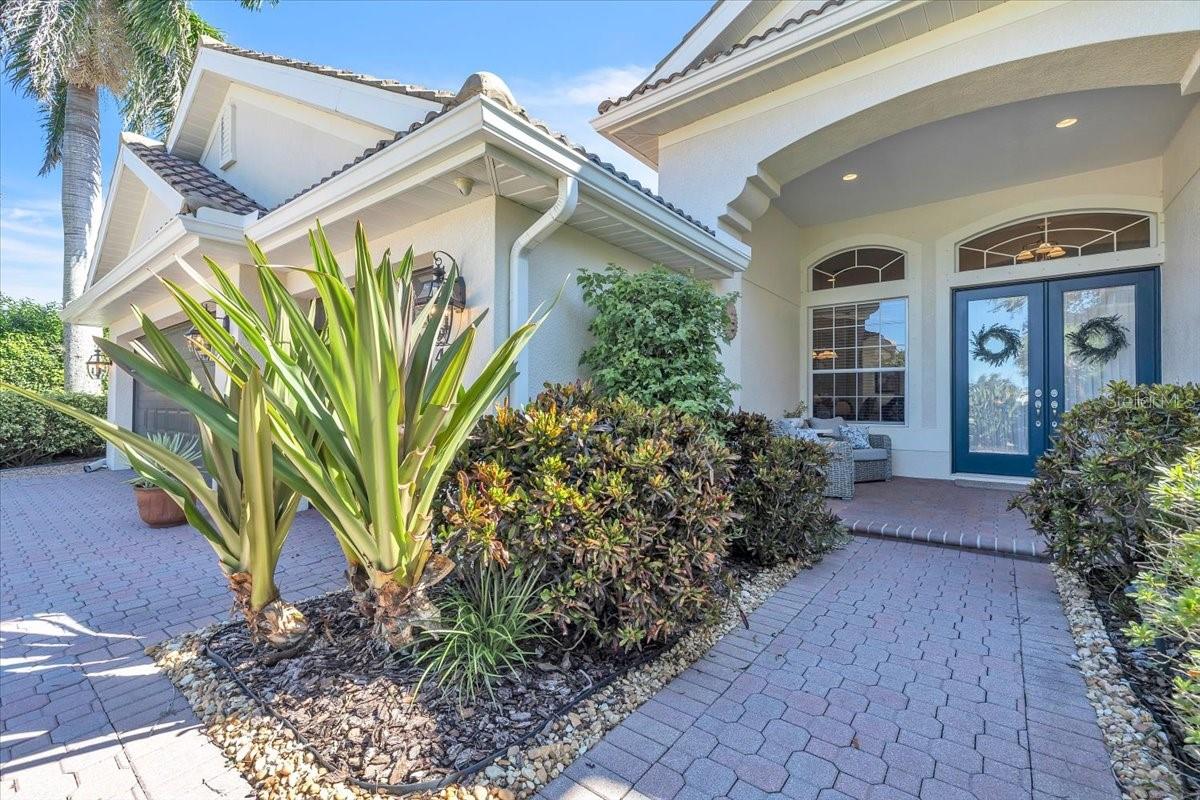
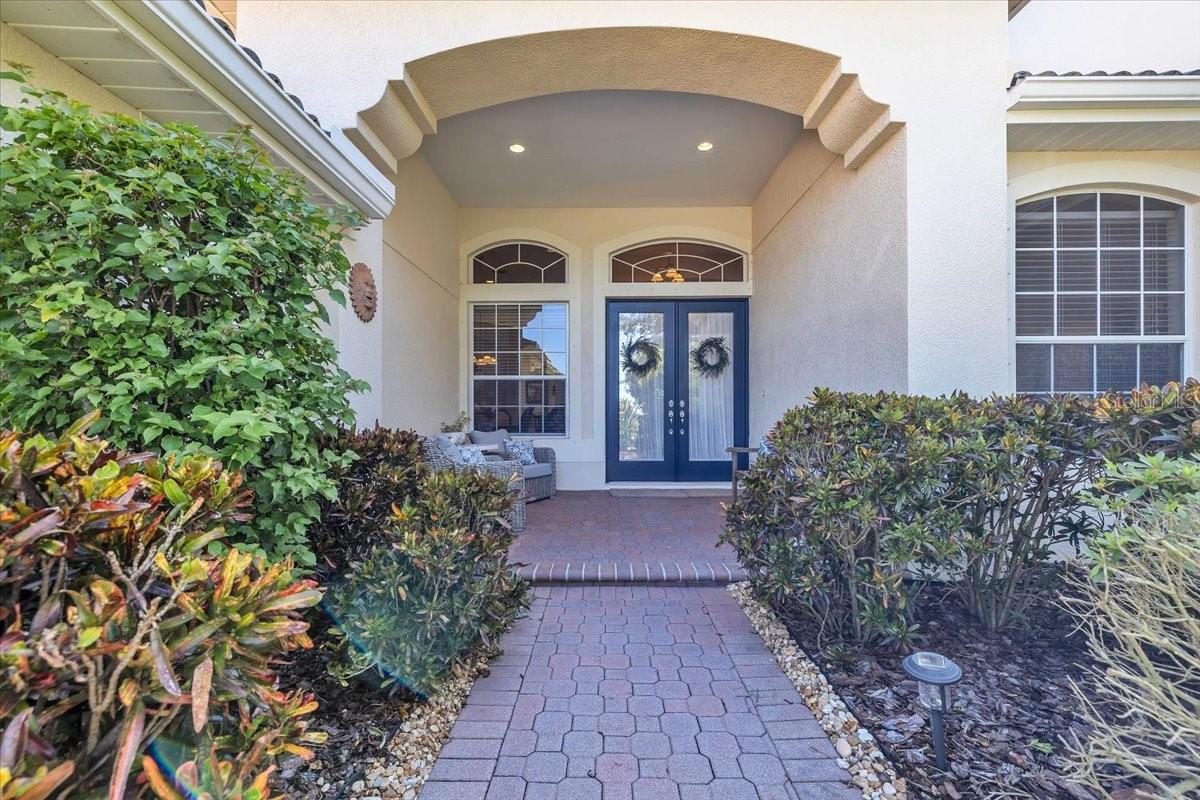
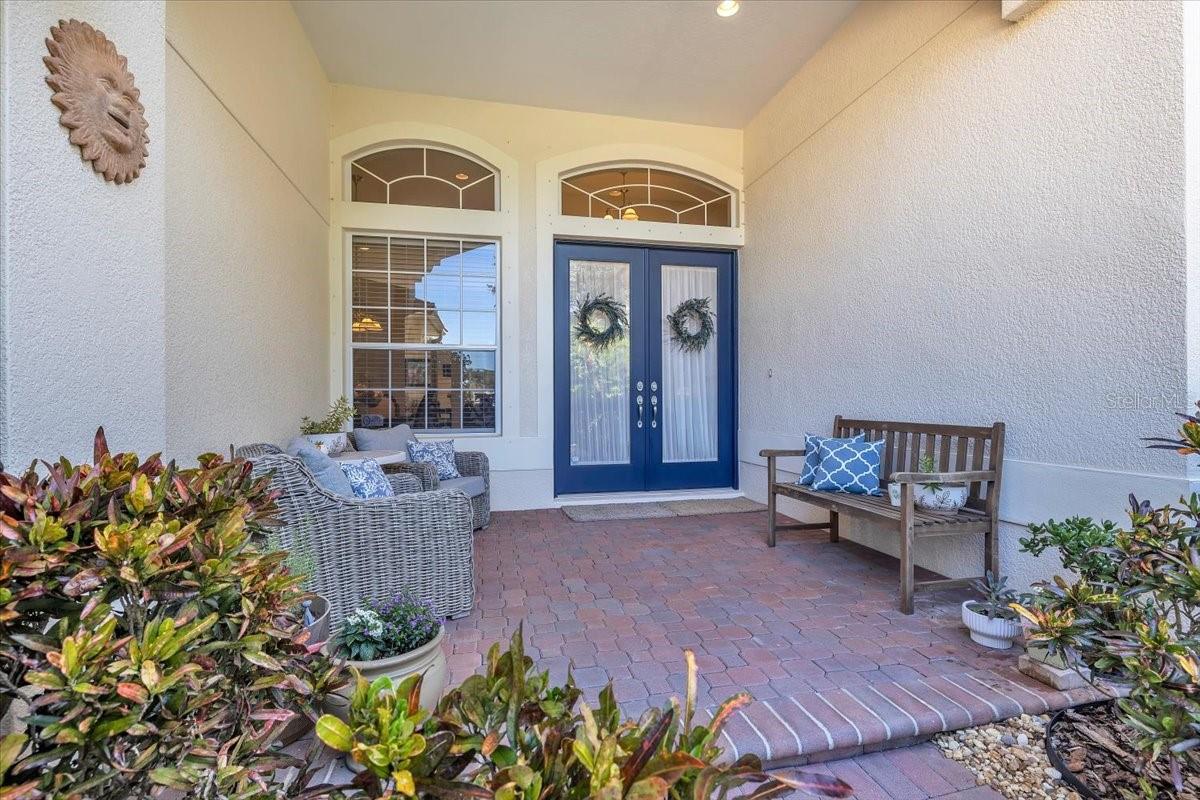
COUNTRY CHARM MEETS EVERYDAY CONVENIENCE! Welcome to this beautiful Strauss floor plan in the Country Meadows community, where spacious living, timeless elegance, and a peaceful, park-like setting come together to create the perfect Florida retreat! Situated on a beautifully landscaped corner lot, this home offers an exceptional sense of privacy, with lush, mature landscaping and a tranquil backyard that feels like your own private oasis. From the moment you step inside, you'll appreciate the impressive 12-foot ceilings, creating a feeling of grandeur, openness, and natural flow throughout the home. Thoughtfully designed for both entertaining and everyday comfort, the expansive floor plan features a formal living room and dining room, a welcoming family room, and a versatile hobby room perfect for a home office, creative space, or personal retreat. The open layout provides generous gathering spaces while still offering intimate areas to relax and unwind. The spacious primary suite is a peaceful sanctuary featuring a walk-in closet and a luxurious ensuite bath complete with a Roman soaking tub and separate shower. OUTDOOR LIVING AT ITS FINEST! Step outside to your screened-in swimming pool, where you can enjoy the Florida sunshine in comfort and privacy. Beyond the pool enclosure, an extra-large outdoor patio provides even more space for entertaining, grilling, or simply enjoying the beautifully landscaped surroundings. The mature trees and lush greenery create a picturesque, park-like atmosphere that's increasingly hard to find. Additional highlights include a three-car garage, brick paver driveway, and tile roof, adding both functionality and curb appeal. Country Meadows offers a welcoming neighborhood atmosphere with community activities and opportunities to connect with neighbors of all ages. Enjoy the perfect blend of peaceful country-style living and modern convenience, with shopping, dining, schools, and everyday amenities just minutes away. Easy access to I-75 makes traveling north or south a breeze. SPACE, PRIVACY, BEAUTIFUL SURROUNDINGS, AND AN UNBEATABLE LIFESTYLE! This is more than just a home—it's an opportunity to enjoy the best of Southwest Florida living, where you can escape the hustle and bustle without sacrificing convenience. Come experience the charm of Country Meadows for yourself!
| 4 days ago | Listing updated with changes from the MLS | |
| 7 days ago | Status changed to Active | |
| 2 weeks ago | Listing first seen on site |

Listing information is provided by Participants of the Stellar MLS. IDX information is provided exclusively for personal, non-commercial use, and may not be used for any purpose other than to identify prospective properties consumers may be interested in purchasing. Information is deemed reliable but not guaranteed. Properties displayed may be listed or sold by various participants in the MLS Copyright 2026, Stellar MLS.
Last checked: 2026-11-05 01:20 PM EST