Save
Ask
Tour
Hide
Share
$835,000
11 Days On Site

226 SAPPHIRE LAKE DRIVE 201
BRADENTON, FL 34209

For Sale|Condominium|Active
3
Beds
3
Total Baths
3
Full Baths
1,994
SqFt
$419
/SqFt
2014
Built
Subdivision:
HARBOUR ISLE PH 9 & MANGROVE WALK PHASE II
County:
Manatee
Upcoming Open Houses
Sun, Nov 8, 1:00 PM - 3:00 PM
226 SAPPHIRE LAKE DRIVE 201226 SAPPHIRE LAKE DRIVE 201226 SAPPHIRE LAKE DRIVE 201226 SAPPHIRE LAKE DRIVE 201
Save
Ask
Tour
Hide
Share

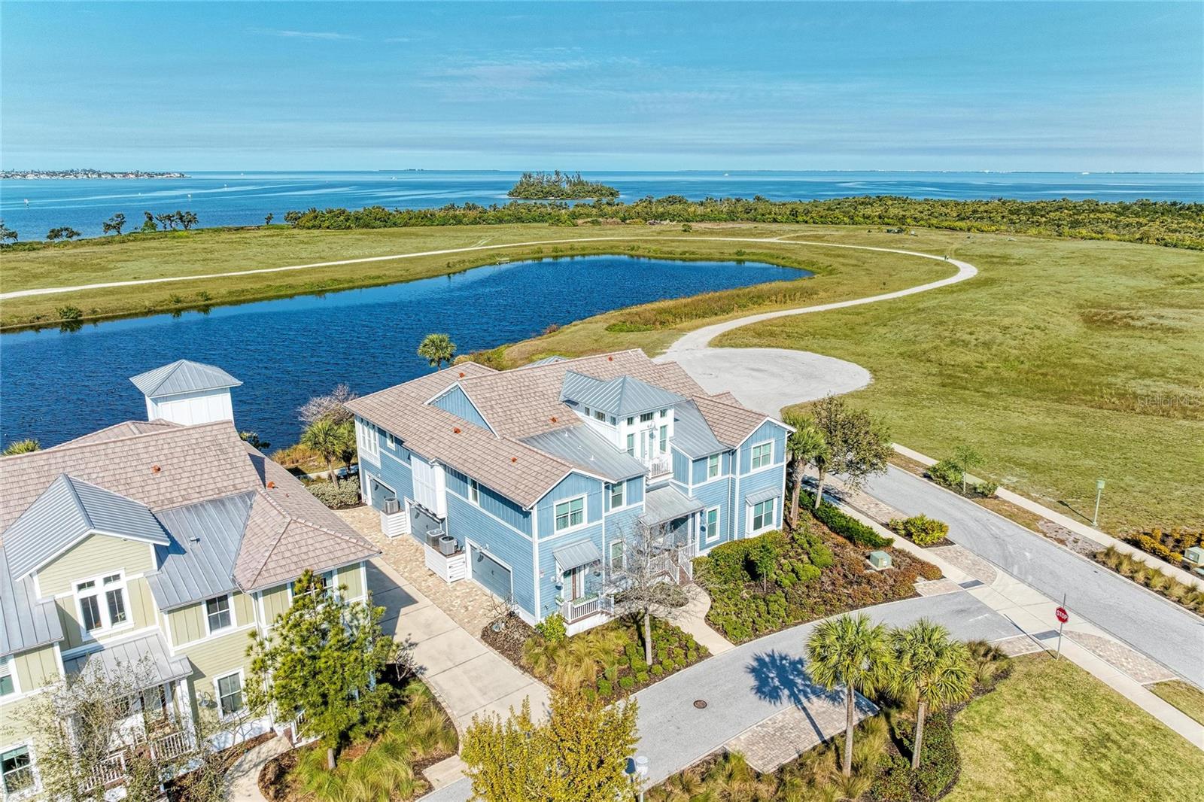
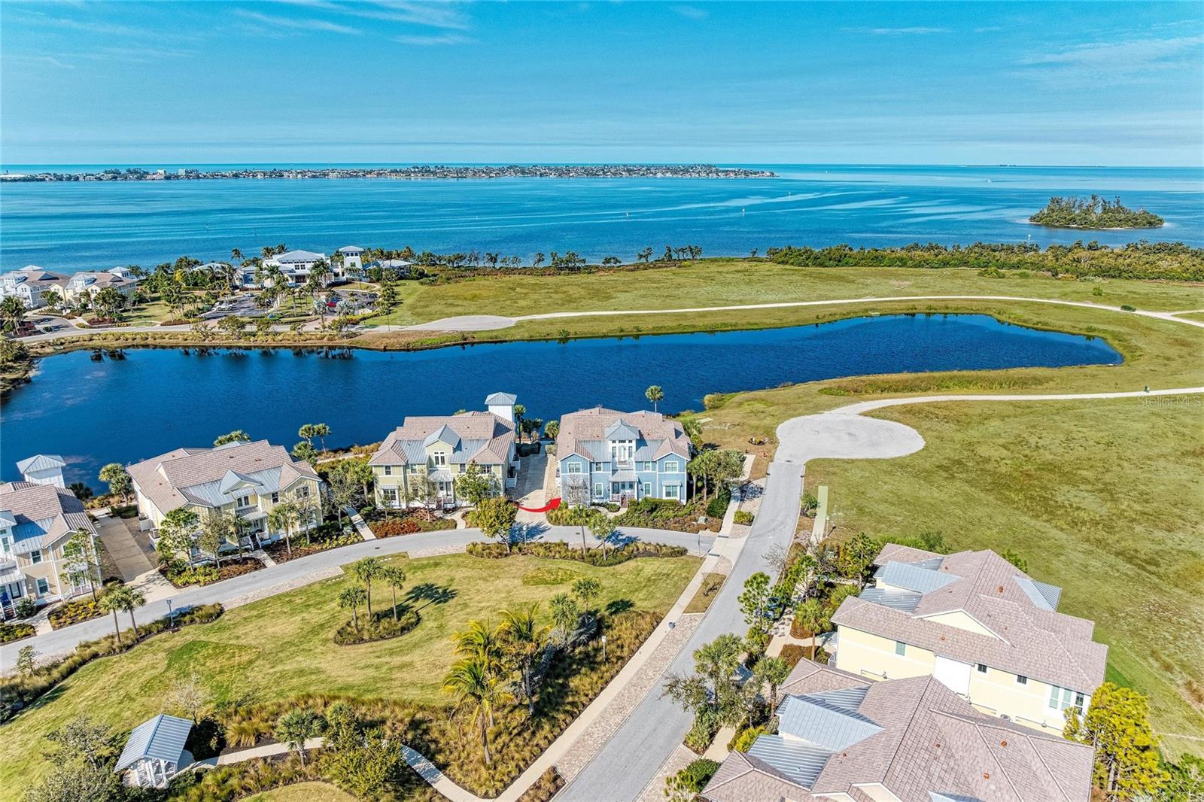
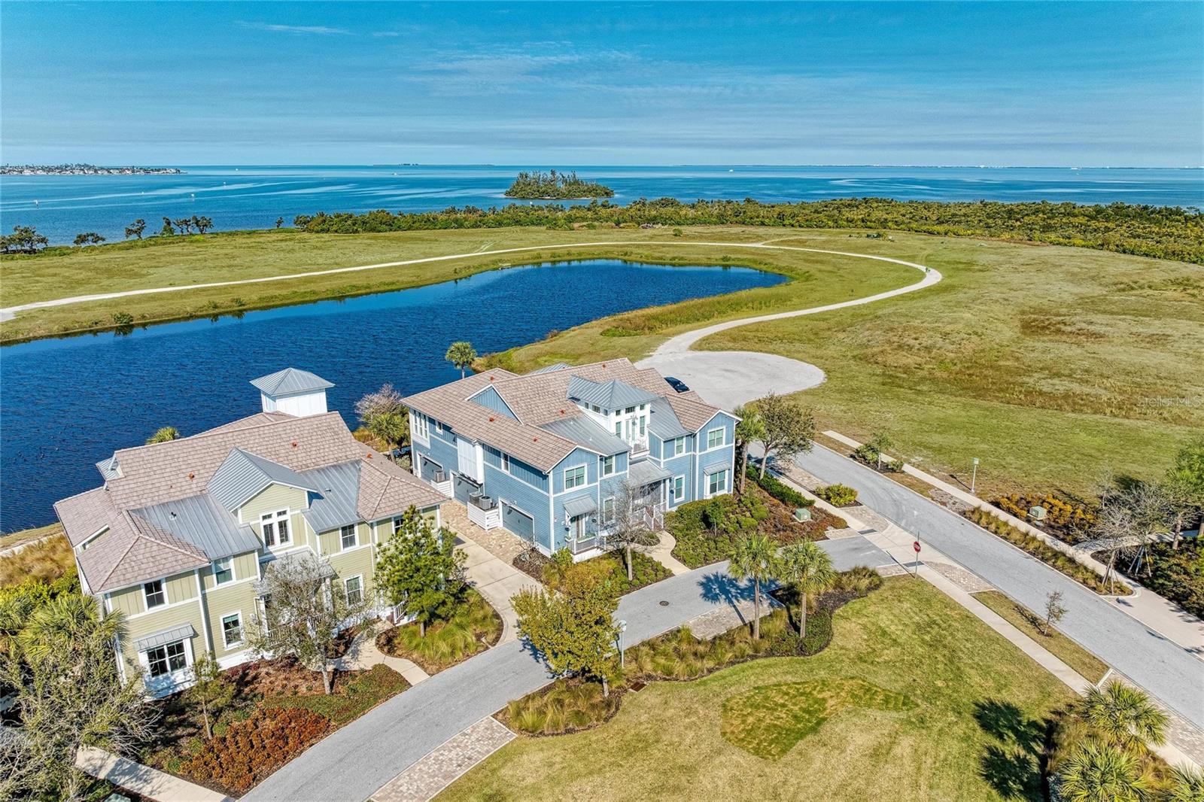
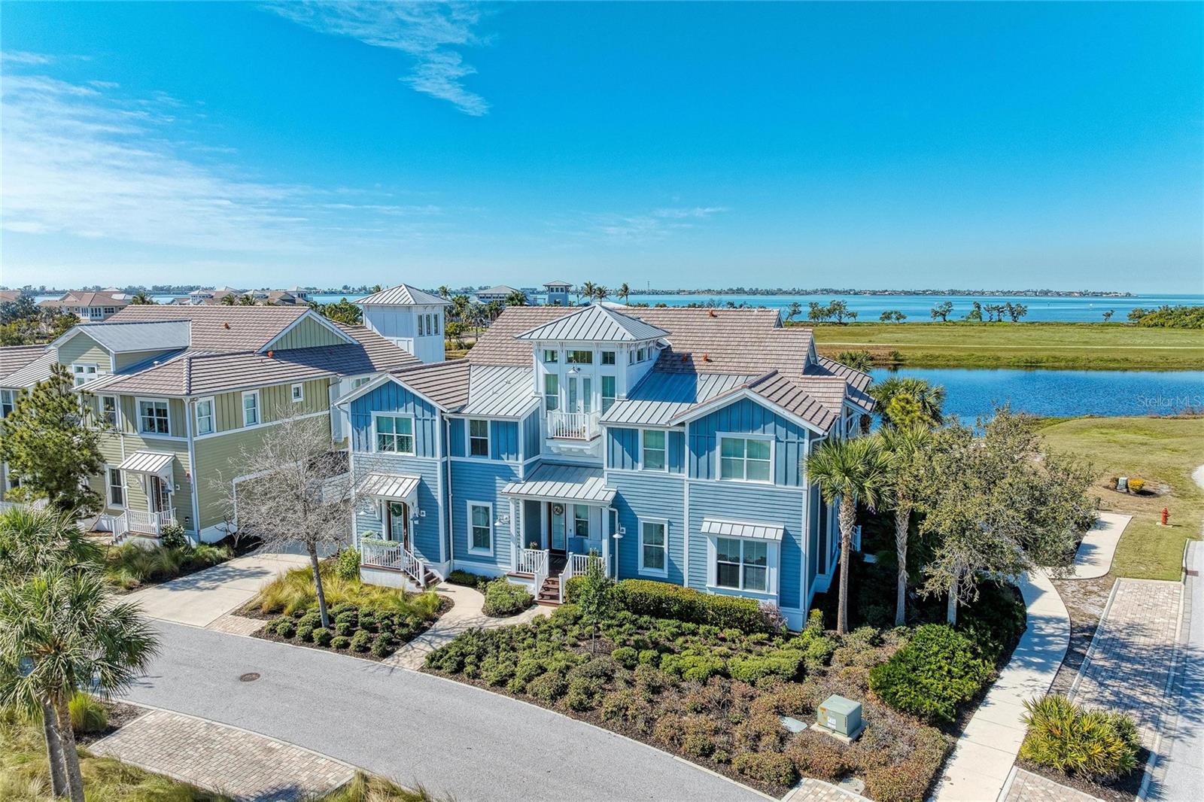
Welcome to your stunning waterfront sanctuary in the luxurious, gated coastal resort community of Harbour Isle on Anna Maria Sound. This immaculate, light-filled Andros model offers three bedrooms, three baths, and magnificent, unobstructed water views of Sapphire Lake, Anna Maria Sound, Tampa Bay, and the Sunshine Skyway Bridge directly from the Owner's Retreat, sunroom, kitchen, and living areas. Designed for effortless living and entertaining, the expansive open-concept living space features a gourmet kitchen boasting premium stainless steel appliances, updated cabinetry, striking granite countertops, a custom stone backsplash, and elegant gold hardware. Relax and take in breathtaking, vibrant sunsets every evening from the comfort of your home. The tranquil Owner’s suite serves as a true private retreat, featuring a tray ceiling, a spacious walk-in closet, room-darkening drapes, double vanities, a linen cabinet, and a large walk-in shower. The second guest bedroom includes a private en suite bath for ultimate privacy, while a third full hall bath accommodates guests with ease. Additional high-end finishes include custom window treatments, crown molding, designer lighting and ceiling fans, custom architectural details, and a private in-home elevator servicing all levels, including the oversized two-car garage with upgraded flooring. Step outside the gates to enjoy two miles of scenic walking trails, four neighborhood pools with outdoor grills, cabanas, fire pits, and a kayak launch onto the 38-acre lake. Membership in the community grants access to the 23,000-square-foot Beach Club, featuring resort-style amenities including the Sky Bar, lounge, pavilion, state-of-the-art fitness center, yoga and event lawns, a resort pool, hot tub, and a private beach launch into the Sound. Conveniently located just outside your door are the Margaritaville-inspired Compass Hotel, Safe Harbor Marina, and Floridays waterfront tiki restaurant. Cross the nearby bridge to discover the sugar-sand beaches and quaint charm of Anna Maria Island. Experience resort-style living at its absolute finest! Book you private showing today!

Save
Ask
Tour
Hide
Share
Listing Snapshot
Price 
$835,000
Days On Site 
11 Days
Bedrooms 
3
Inside Area (SqFt) 
1,994 sqft
Total Baths 
3
Full Baths 
3
Partial Baths 
N/A
Lot Size 
N/A
Year Built 
2014
MLS Number 
A4710787
Status 
Active
Property Tax 
$11,542
HOA/Condo/Coop Fees 
$418.48 monthly
Sq Ft Source 
Public Records
Friends & Family
Recent Activity
14 hours agoListing updated with changes from the MLS
a week agoStatus changed to Active
2 weeks agoListing first seen on site
General Features
Attached Garage 
Yes
Direction Faces 
West
Foundation 
Slab
Garage 
Yes
Levels 
Two
Number Of Stories 
2
Parking 
Garage Door OpenerGarage Faces SideGuestAttached
Pets 
Cats OKDogs OKYes
Property Sub Type 
Condominium
Security 
Fire Sprinkler SystemGated CommunityKey Card EntrySecurity GateSecurity Lights
Sewer 
Public Sewer
SqFt Total 
2591
Style 
Key West
Utilities 
Cable AvailableCable ConnectedElectricity ConnectedPhone AvailableSewer ConnectedUnderground Utilities
Water Source 
Public
Zoning 
PDP
Interior Features
Appliances 
DishwasherDisposalDryerElectric Water HeaterMicrowaveRangeRefrigeratorWasher
Cooling 
Central Air
Flooring 
CarpetHardwoodTile
Furnished 
Partially
Heating 
Electric
Interior 
ElevatorCathedral Ceiling(s)Coffered Ceiling(s)Crown MoldingHigh CeilingsOpen FloorplanStone CountersTray Ceiling(s)Vaulted Ceiling(s)Walk-In Closet(s)
Laundry Features 
InsideLaundry Room
Spa 
Yes
Window Features 
BlindsShutters
Balcony/Porch/Lanai 
Level - First
Bathroom 2 
Dimensions - 5x8Level - SecondFeatures - Stone Counters
Bathroom 3 
Dimensions - 8x5Level - SecondFeatures - Stone Counters
Bedroom 2 
Dimensions - 12.8x11Level - SecondFeatures - Ceiling Fan(s)
Bedroom 3 
Dimensions - 10.8x12.2Level - SecondFeatures - Ceiling Fan(s)
Dining Room 
Dimensions - 13x10.4Level - Second
Florida Room 
Dimensions - 11x15Level - SecondFeatures - Ceiling Fan(s)
Great Room 
Dimensions - 14x17Level - SecondFeatures - Ceiling Fan(s)
Kitchen 
Dimensions - 13.5x9.4Level - SecondFeatures - Granite Counters, Kitchen Island
Laundry 
Dimensions - 6x6Level - Second
Master Bathroom 
Dimensions - 8x5Level - SecondFeatures - Double Vanity, Granite Counters
Master Bedroom 
Dimensions - 13x15Level - SecondFeatures - Ceiling Fan(s)
Save
Ask
Tour
Hide
Share
Exterior Features
Construction Details 
BlockCement SidingHardiPlank Type
Exterior 
LightingRain Gutters
Lot Features 
WoodedPrivateWaterfront
Patio And Porch 
Front Porch
Pool Features 
In GroundHeated
Roof 
MetalTile
Spa 
Yes
Spa Features 
HeatedIn Ground
View 
WaterPark/GreenbeltTrees/Woods
Waterfront 
Yes
Waterfront Features 
Lake Front
Waterview 
WaterPark/GreenbeltTrees/Woods
Windows/Doors 
BlindsShutters
Community Features
Association Amenities 
Cable TVClubhouseElevator(s)Fitness CenterGatedMaintenanceParkPoolRecreation FacilitiesSecuritySpa/Hot TubTrail(s)
Association Fee Frequency 
Monthly
Additional Association Fee 
$418.48
Additional Association Fee Frequency 
Monthly
Community Features 
GatedClubhouseFitness CenterParkPlaygroundPoolSidewalksStreet Lights
MLS Area 
34209 - Bradenton/Palma Sola
Township 
34
Financing Terms Available 
CashConventionalFHAVA Loan
Roads 
ConcretePaved
Schools
School District
Unknown
Elementary School
Ida M. Stewart Elementary
Middle School
Martha B. King Middle
High School
Manatee High
Listing courtesy of KELLER WILLIAMS ON THE WATER (407) 492-5587


Listing information is provided by Participants of the Stellar MLS. IDX information is provided exclusively for personal, non-commercial use, and may not be used for any purpose other than to identify prospective properties consumers may be interested in purchasing. Information is deemed reliable but not guaranteed. Properties displayed may be listed or sold by various participants in the MLS Copyright 2026, Stellar MLS.
Last checked: 2026-11-05 11:22 AM EST

Neighborhood & Commute
Source: Walkscore
Disclosure: Community information and market data powered by Constellation Data Labs. Information is deemed reliable but not guaranteed.
Save
Ask
Tour
Hide
Share