Save
Ask
Tour
Hide
Share
$995,000
12 Days On Site

242 LOOKOUT POINT DRIVE
OSPREY, FL 34229

For Sale|Single Family Residence|Active
4
Beds
2
Total Baths
2
Full Baths
2,413
SqFt
$412
/SqFt
1978
Built
Subdivision:
SOUTHBAY YACHT & RACQUET CLUB
County:
Sarasota
242 LOOKOUT POINT DRIVE242 LOOKOUT POINT DRIVE242 LOOKOUT POINT DRIVE242 LOOKOUT POINT DRIVE
Save
Ask
Tour
Hide
Share

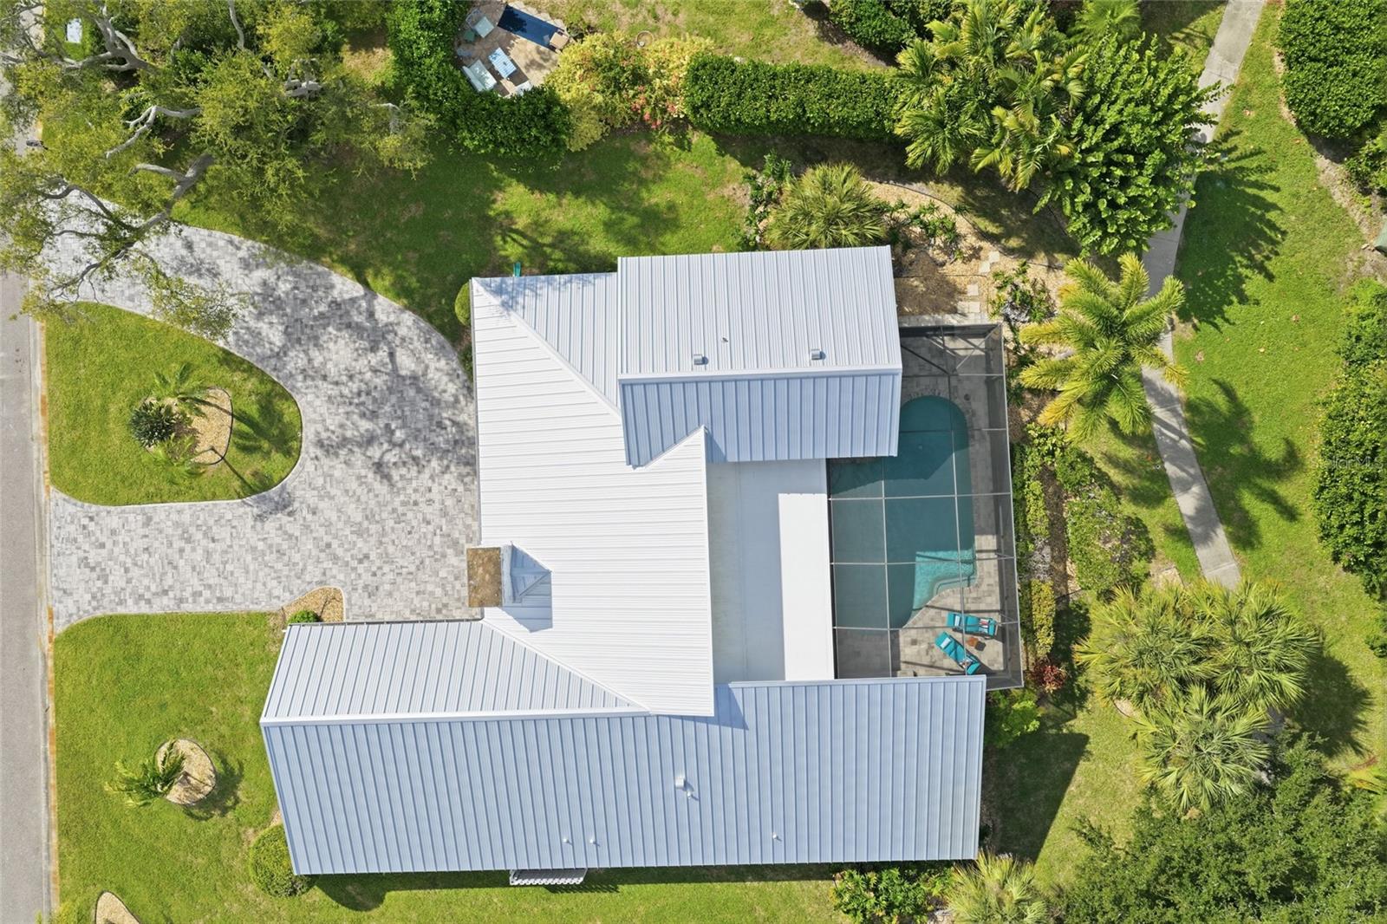
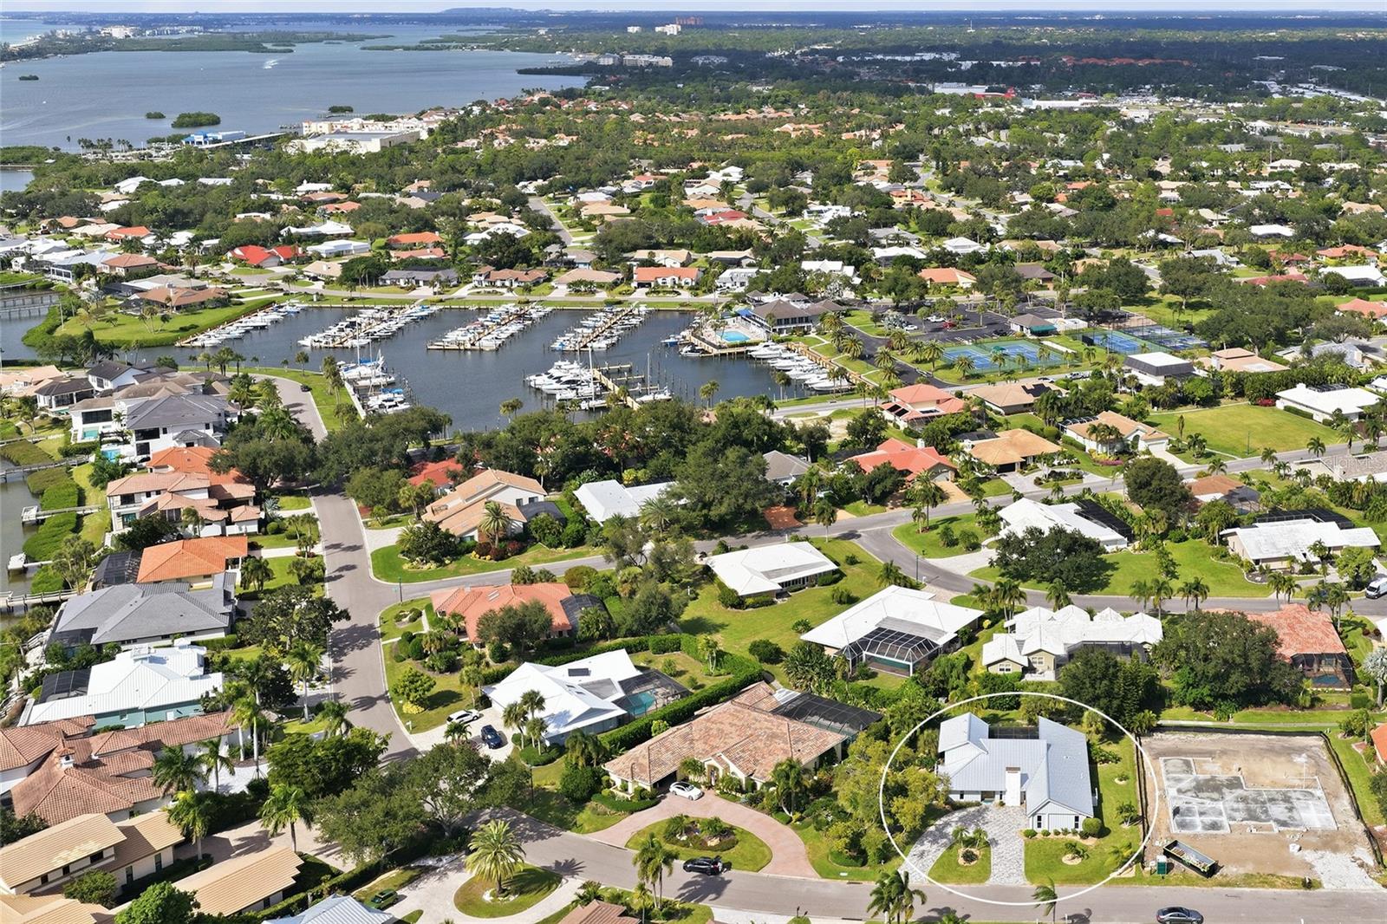
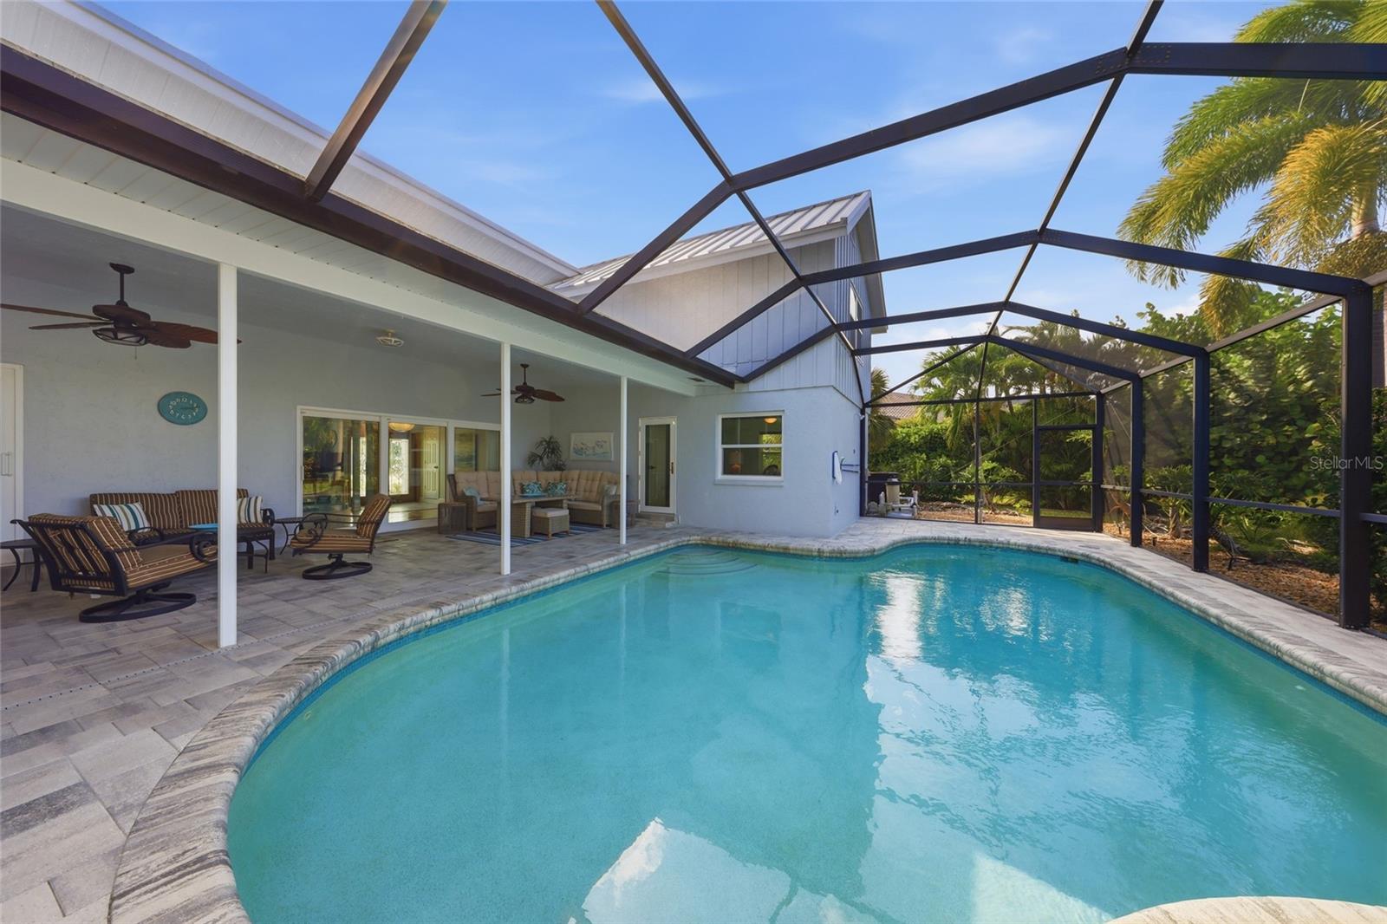
Meticulously maintained, furnished four-bedroom residence in Southbay Yacht and Racquet Club, a sought-after waterfront community in Osprey. The community-owned marina features 172 boat slips accommodating vessels up to 55 feet within a protected, deep-water basin. HOA fees are just $218 per month. Enjoy the remodeled clubhouse overlooking the marina, offering an impressive array of amenities, including two kitchens, an elegant ballroom, a fitness center, a card room and an inviting living room complete with a grand piano. Outdoor enthusiasts will appreciate the pickleball and tennis courts, bocce ball, swimming pool, playground and convenient kayak launch and storage. The spacious great room and dining area are highlighted by a charming wood-burning fireplace, creating a warm and inviting atmosphere for entertaining family and friends. The thoughtfully designed split-bedroom floor plan provides added privacy for family and guests. Recent improvements include a new metal roof, hurricane-rated windows, newer A/C units and beautiful brick pavers enhancing both the driveway and pool area. Conveniently located between Sarasota and Venice, approximately 20 minutes from Siesta Key Beach and just a quarter mile from the Legacy Trail, offering miles of scenic paths and easy access to Oscar Scherer State Park. Enjoy nearby waterfront dining, shopping and local amenities just a short distance away. Osprey is also home to Pine View School for the Gifted, a highly regarded public school.

Save
Ask
Tour
Hide
Share
Listing Snapshot
Price 
$995,000
Days On Site 
12 Days
Bedrooms 
4
Inside Area (SqFt) 
2,413 sqft
Total Baths 
2
Full Baths 
2
Partial Baths 
N/A
Lot Size 
0.28 Acres
Year Built 
1978
MLS Number 
A4711269
Status 
Active
Property Tax 
$8,220
HOA/Condo/Coop Fees 
$219 monthly
Sq Ft Source 
Public Records
Friends & Family
Recent Activity
yesterdayListing updated with changes from the MLS
5 days agoStatus changed to Active
2 weeks agoListing first seen on site
General Features
Acres 
0.28
Attached Garage 
Yes
Direction Faces 
West
Foundation 
Slab
Garage 
Yes
Garage Spaces 
2
Levels 
Multi/Split
Number Of Stories 
2
Parking 
Circular DrivewayGarage Door OpenerGarage Faces SideOversizedAttached
Pets 
Yes
Property Sub Type 
Single Family Residence
Sewer 
Public Sewer
SqFt Total 
3414
Style 
Florida
Utilities 
Cable AvailableElectricity ConnectedSewer ConnectedWater Connected
Water Source 
Public
Zoning 
RSF2
Interior Features
Appliances 
CooktopDishwasherDisposalDryerElectric Water HeaterMicrowaveRefrigeratorWasher
Cooling 
Central Air
Fireplace 
Yes
Fireplace Features 
Living RoomWood Burning
Flooring 
CarpetCeramic TileParquet
Furnished 
Furnished
Heating 
CentralElectric
Interior 
Cathedral Ceiling(s)High CeilingsOpen FloorplanVaulted Ceiling(s)Walk-In Closet(s)
Laundry Features 
Inside
Window Features 
Window CoveringsBlindsDrapesWindow Treatments
Balcony/Porch/Lanai 
Dimensions - 29x13Level - FirstFeatures - Ceiling Fan(s)
Bathroom 2 
Dimensions - 9x8Level - First
Bedroom 2 
Dimensions - 15x13Level - FirstFeatures - Ceiling Fan(s)
Bedroom 3 
Dimensions - 15x13Level - FirstFeatures - Ceiling Fan(s)
Dining Room 
Dimensions - 18x12Level - First
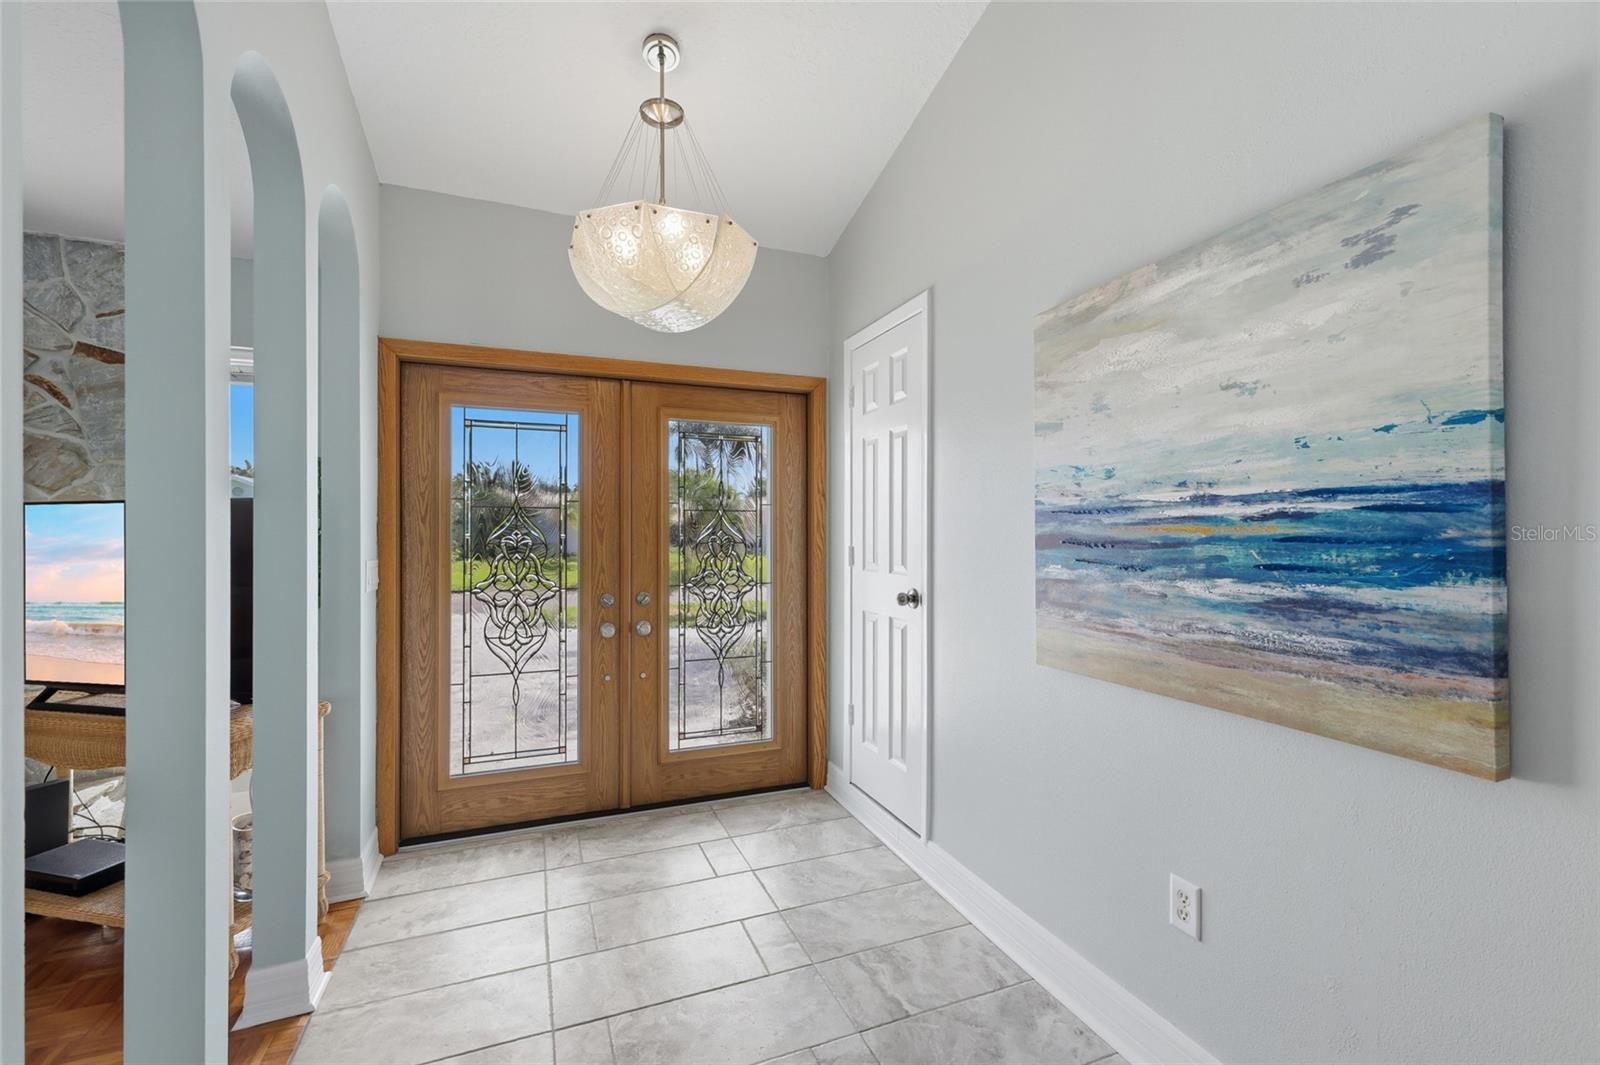
Foyer 
Dimensions - 7x18Level - First
Great Room 
Dimensions - 14x18Level - FirstFeatures - Ceiling Fan(s)
Kitchen 
Dimensions - 11x18Level - FirstFeatures - Ceiling Fan(s)
Loft 
Dimensions - 15x15Level - SecondFeatures - Ceiling Fan(s)
Master Bathroom 
Dimensions - 10x11Level - First
Master Bedroom 
Dimensions - 16x16Level - First
Save
Ask
Tour
Hide
Share
Exterior Features
Construction Details 
BlockStucco
Exterior 
LightingPrivate EntranceRain Gutters
Lot Features 
LandscapedPavedWaterfront
Patio And Porch 
CoveredDeckPatioPorchScreened
Pool Features 
In GroundGuniteHeatedScreen EnclosureSolar CoverPrivate
Private Pool 
Yes
Roof 
Metal
View 
Pool
Waterfront 
Yes
Waterfront Features 
LITTLE SARASOTA BAY
Waterview 
Pool
Windows/Doors 
Window CoveringsBlindsDrapesWindow Treatments
Community Features
Association Amenities 
Basketball CourtClubhouseElevator(s)Fitness CenterPlaygroundPoolShuffleboard CourtTennis Court(s)Trail(s)
Association Fee 
$657.0
Association Fee Frequency 
Quarterly
Community Features 
ClubhouseFitness CenterParkPoolTennis Court(s)Street Lights
MLS Area 
34229 - Osprey
Township 
38
Financing Terms Available 
CashConventional
Roads 
Asphalt
Schools
School District
Unknown
Elementary School
Laurel Nokomis Elementary
Middle School
Sarasota Middle
High School
Venice Senior High
Listing courtesy of PREMIER SOTHEBY'S INTERNATIONAL REALTY (941) 539-0633


Listing information is provided by Participants of the Stellar MLS. IDX information is provided exclusively for personal, non-commercial use, and may not be used for any purpose other than to identify prospective properties consumers may be interested in purchasing. Information is deemed reliable but not guaranteed. Properties displayed may be listed or sold by various participants in the MLS Copyright 2026, Stellar MLS.
Last checked: 2026-11-04 11:18 AM EST

Neighborhood & Commute
Source: Walkscore
Disclosure: Community information and market data powered by Constellation Data Labs. Information is deemed reliable but not guaranteed.
Save
Ask
Tour
Hide
Share