Save
Ask
Tour
Hide
Share
$299,900
New Listing

926 RIVER BASIN COURT 101A
BRADENTON, FL 34212

For Sale|Condominium|Active
2
Beds
2
Total Baths
2
Full Baths
1,254
SqFt
$239
/SqFt
2002
Built
Subdivision:
WATERLEFE GOLF & RIVER CLUB
County:
Manatee
926 RIVER BASIN COURT 101A926 RIVER BASIN COURT 101A926 RIVER BASIN COURT 101A926 RIVER BASIN COURT 101A
Save
Ask
Tour
Hide
Share

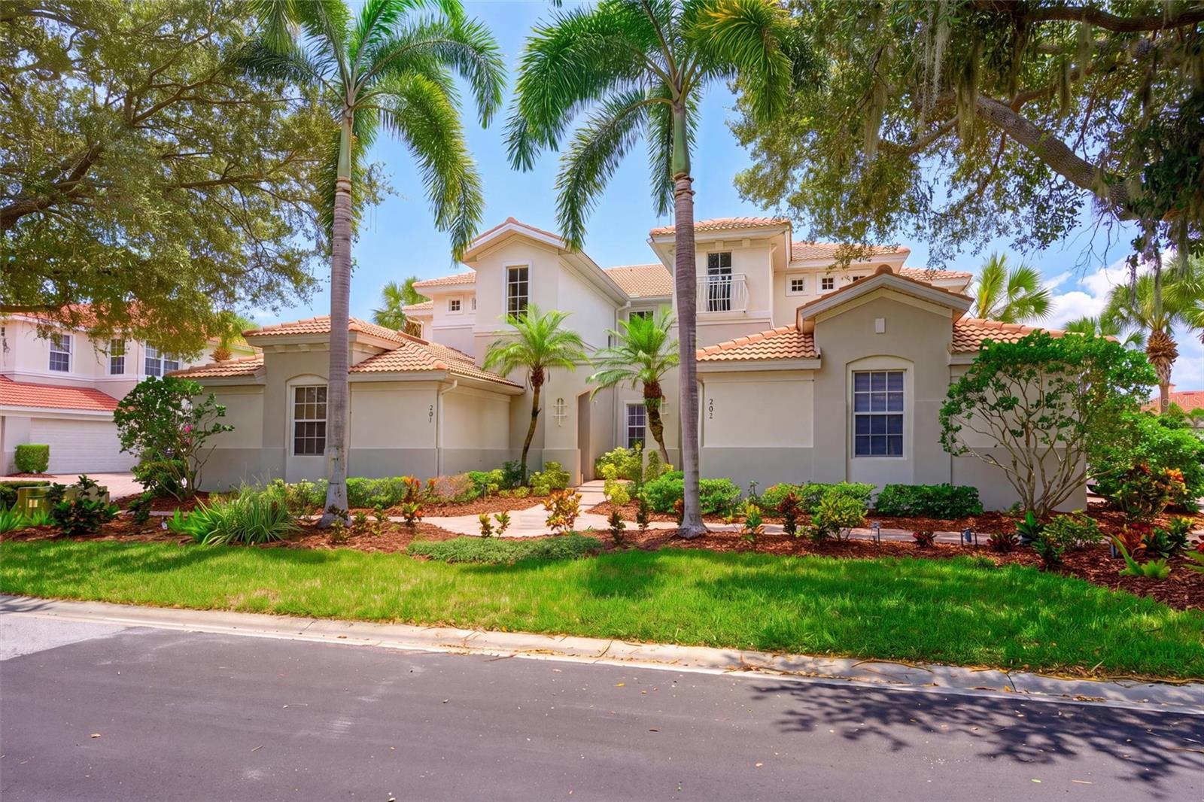
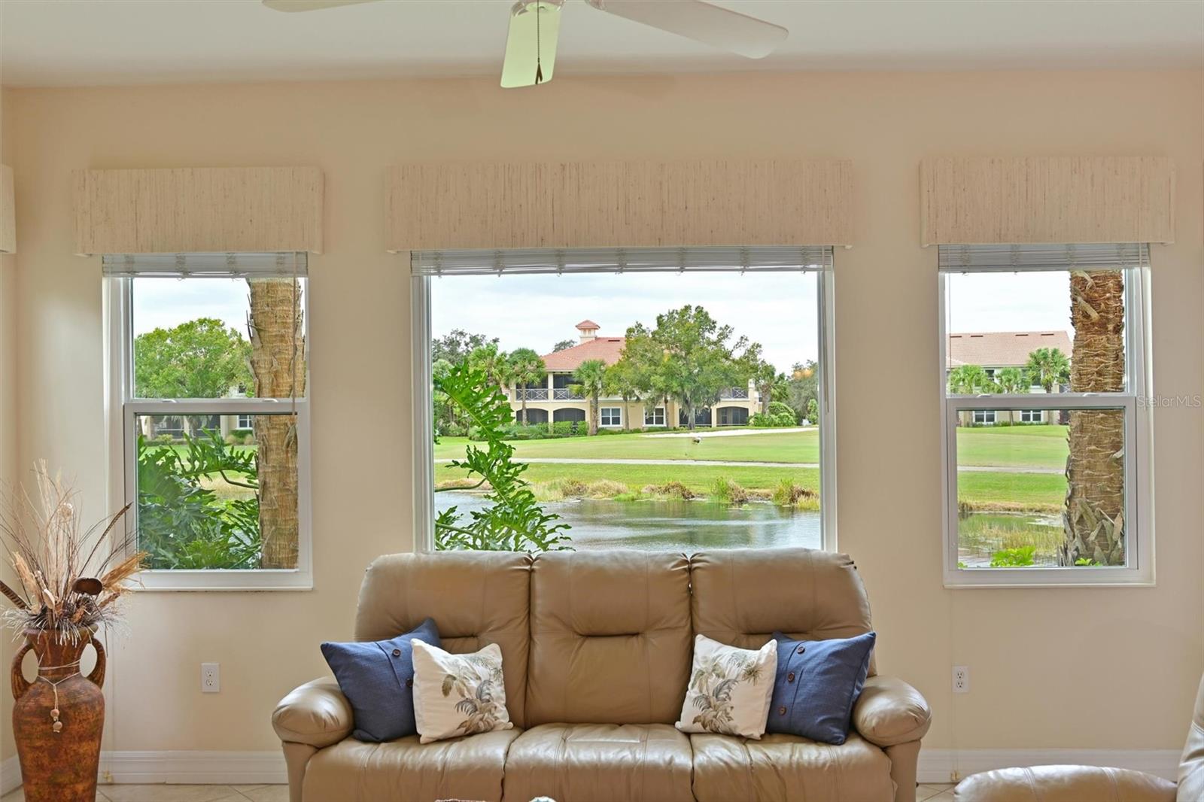
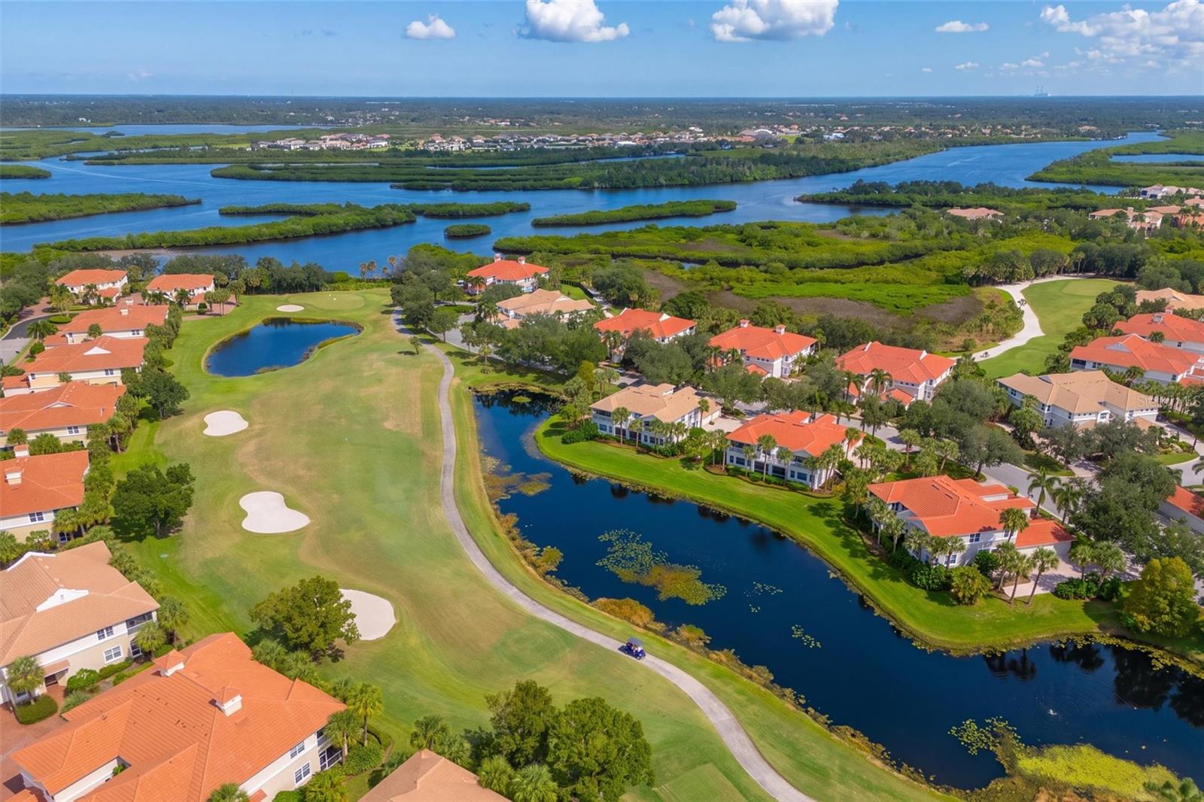
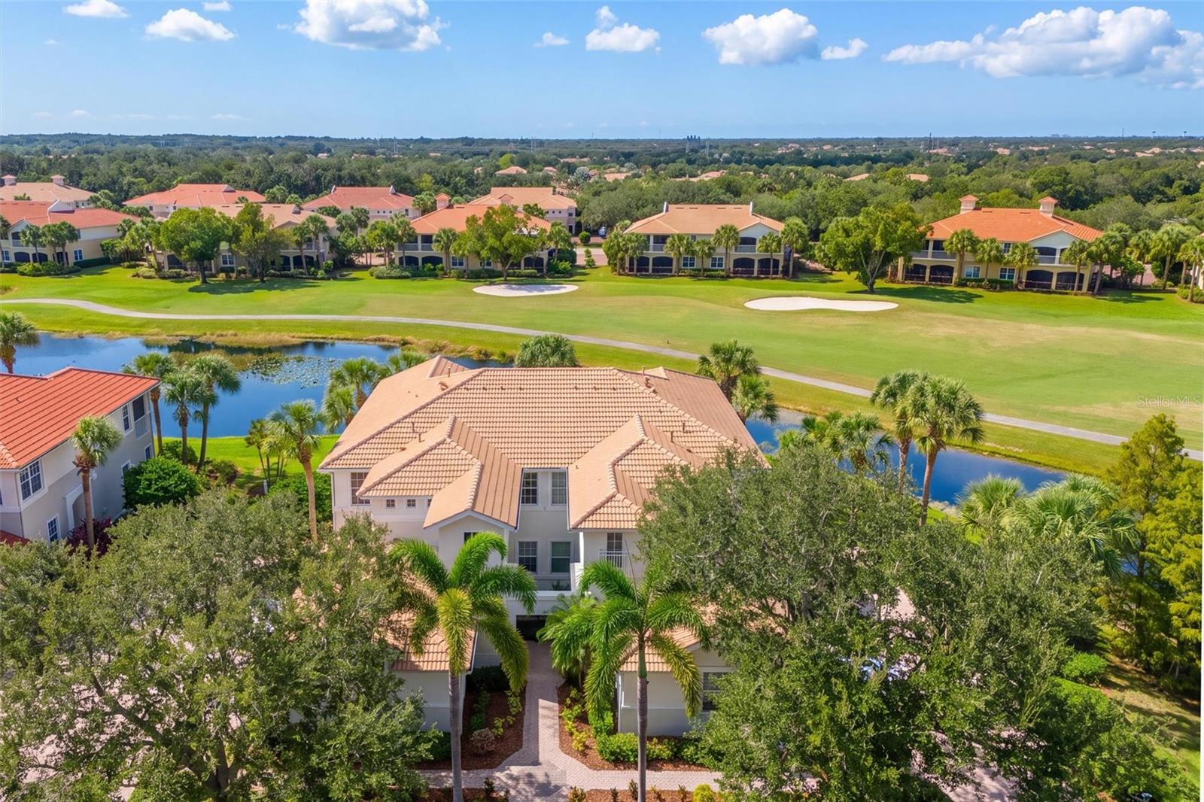
Enjoy expansive golf course views and resort-style living in this fully turn-key, furnished condominium located within Waterlefe Golf & River Club in Bradenton, Florida. Positioned directly upon a pond on the 8th fairway, this Hatteras floor plan showcases prime views of the par-4 eighth hole from its private screened lanai and Picture Window - unique to this floor plan. The property features significant structural upgrades, specifically five newly installed impact-resistant windows throughout the main living space that maximize energy efficiency, reduce UV thermal transfer, and provide robust storm protection. Because the unit comes fully furnished, it offers an immediate move-in opportunity for buyers seeking a seamless transition into the Florida lifestyle. Modern conveniences are built directly into the property expenses, as premium cable TV, high-speed Spectrum Wi-Fi, and the CDD fee are already bundled into the total annual tax amount. Living in the Waterlefe community provides access to premier riverfront and golf amenities centered around the newly renovated River Club hub. Residents enjoy multiple dining options, including the upscale Golf Clubhouse, the Sunset Grille, an outdoor Tiki bar, and a full-service restaurant and bar. The neighborhood accommodates diverse recreational interests with a state-of-the-art fitness center, a Junior Olympic pool, and customizable amenity options like optional golf memberships and marina boat slips. A deeply engaged social infrastructure supports a close-knit environment through a busy calendar of daily fitness classes, card games, and book clubs. This pet-friendly neighborhood pairs luxury amenities with practical storm-ready upgrades to deliver a premier real estate opportunity on the Florida gulf coast. Close to an ever expanding culinary and shopping scene, a Costco, Target, Publix, Aldi and on 11/7 a new Whole Foods within minutes. Close enough to the world famous Anna Maria Island and Siesta Key Beach's and Very Close to Lakewood Ranch, Sarasota, St Pete and commuter routes. Come see why you will call the Florida Condo with "the view" your home away from home!

Save
Ask
Tour
Hide
Share
Listing Snapshot
Price 
$299,900
Days On Site 
0 Days
Bedrooms 
2
Inside Area (SqFt) 
1,254 sqft
Total Baths 
2
Full Baths 
2
Partial Baths 
N/A
Lot Size 
N/A
Year Built 
2002
MLS Number 
A4711578
Status 
Active
Property Tax 
$6,669
HOA/Condo/Coop Fees 
$344.67 monthly
Sq Ft Source 
Builder
Friends & Family
Recent Activity
2 hours agoListing updated with changes from the MLS
20 hours agoListing first seen on site
General Features
Attached Garage 
Yes
Direction Faces 
West
Foundation 
Slab
Garage 
Yes
Garage Spaces 
2
Green Energy Efficient 
Windows
Levels 
One
Number Of Stories 
1
Parking 
Attached
Pets 
Cats OKDogs OKNumber LimitSize LimitYes
Property Sub Type 
Condominium
Security 
Gated CommunitySecurity GateSecurity System OwnedSmoke Detector(s)
Sewer 
Public Sewer
SqFt Total 
1740
Style 
Florida
Utilities 
Cable AvailableNatural Gas AvailableCable ConnectedElectricity ConnectedNatural Gas ConnectedPhone AvailableSewer ConnectedUnderground UtilitiesWater Connected
Water Source 
Public
Zoning 
PDR/C
Interior Features
Appliances 
DishwasherDryerGas Water HeaterMicrowaveRangeRefrigeratorWasher
Cooling 
Central Air
Flooring 
Ceramic TileHardwood
Heating 
Natural Gas
Interior 
Tray Ceiling(s)Walk-In Closet(s)
Laundry Features 
Gas Dryer HookupLaundry RoomWasher Hookup
Window Features 
Blinds
Bedroom 2 
Dimensions - 10x13Features - Ceiling Fan(s)
Den 
Dimensions - 10x10Features - Ceiling Fan(s)
Dining Room 
Dimensions - 9x11
Family Room 
Dimensions - 18x15Features - Ceiling Fan(s)
Kitchen 
Dimensions - 8x12Features - Breakfast Bar, Pantry
Master Bedroom 
Dimensions - 11x14Features - Ceiling Fan(s)
Save
Ask
Tour
Hide
Share
Exterior Features
Construction Details 
BlockStucco
Exterior 
LightingPrivate Entrance
Lot Features 
LandscapedLevelOn Golf CoursePavedWaterfront
Patio And Porch 
Rear PorchScreened
Roof 
Tile
View 
PondWaterGolf Course
Waterfront 
Yes
Waterfront Features 
Pond
Waterview 
PondWaterGolf Course
Windows/Doors 
Blinds
Community Features
Association Amenities 
Cable TVClubhouseElevator(s)Fitness CenterGatedMaintenanceParkPoolRecreation FacilitiesSecurityTrail(s)
Association Fee 
$1034.0
Association Fee Frequency 
Quarterly
Community Features 
GatedClubhouseFitness CenterGolfParkPoolRestaurantSidewalksStreet Lights
MLS Area 
34212 - Bradenton
Township 
34S
Financing Terms Available 
CashConventional
Roads 
Paved
Schools
School District
Unknown
Elementary School
Freedom Elementary
Middle School
Carlos E. Haile Middle
High School
Parrish Community High
Listing courtesy of COLDWELL BANKER REALTY (941) 730-8071


Listing information is provided by Participants of the Stellar MLS. IDX information is provided exclusively for personal, non-commercial use, and may not be used for any purpose other than to identify prospective properties consumers may be interested in purchasing. Information is deemed reliable but not guaranteed. Properties displayed may be listed or sold by various participants in the MLS Copyright 2026, Stellar MLS.
Last checked: 2026-11-02 05:53 AM EST

Neighborhood & Commute
Source: Walkscore
Disclosure: Community information and market data powered by Constellation Data Labs. Information is deemed reliable but not guaranteed.
Save
Ask
Tour
Hide
Share