

7911 GRAND ESTUARY TRAIL 102BRADENTON, FL 34212
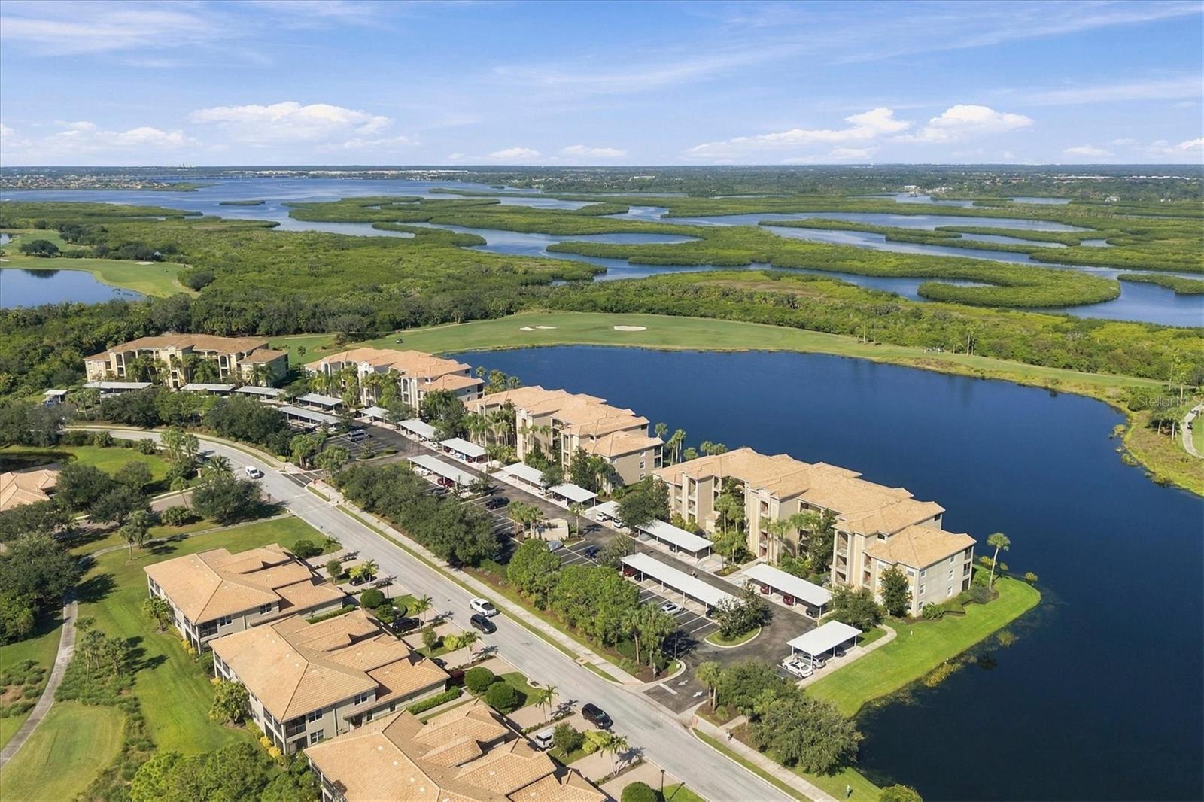
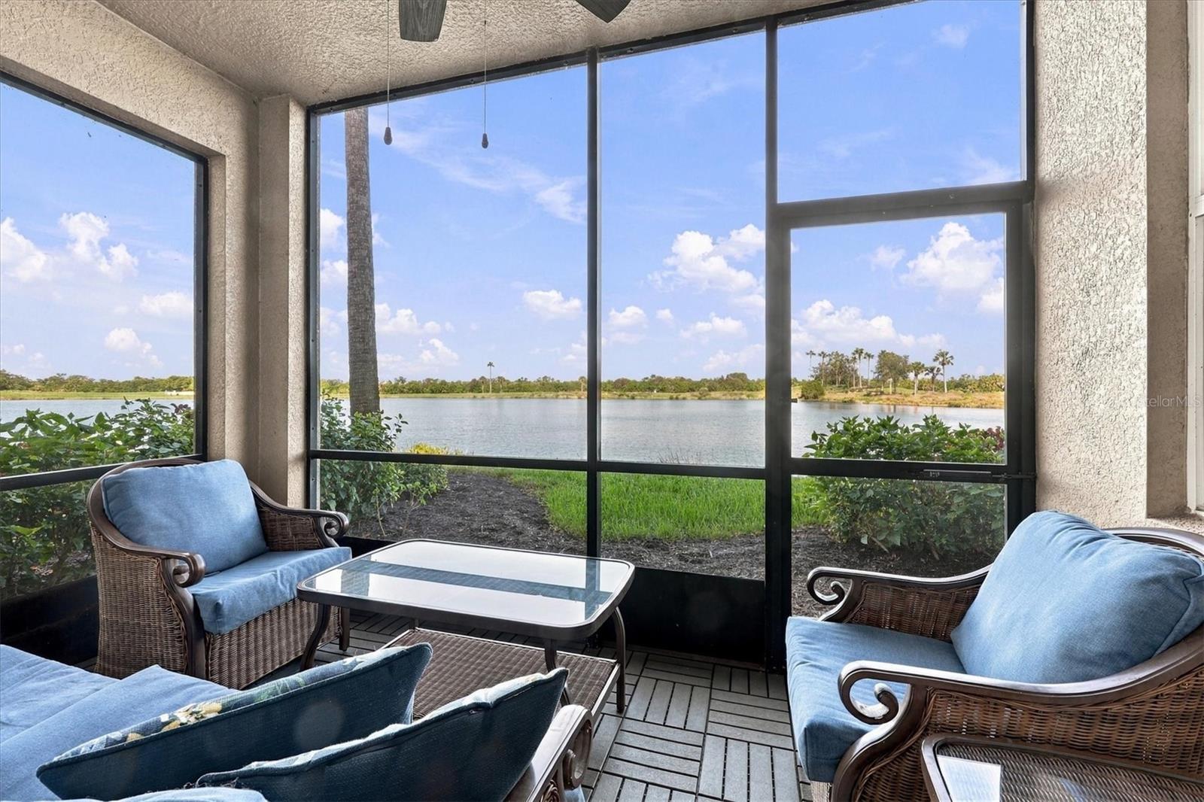
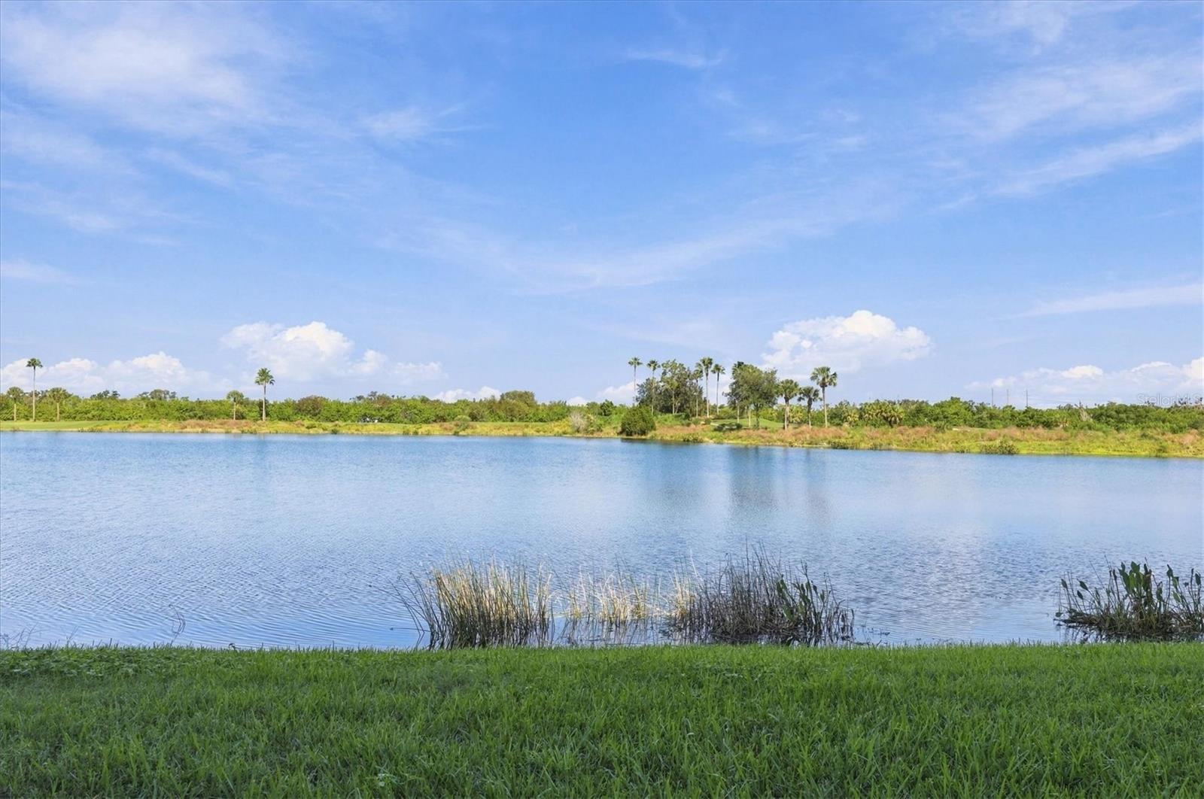
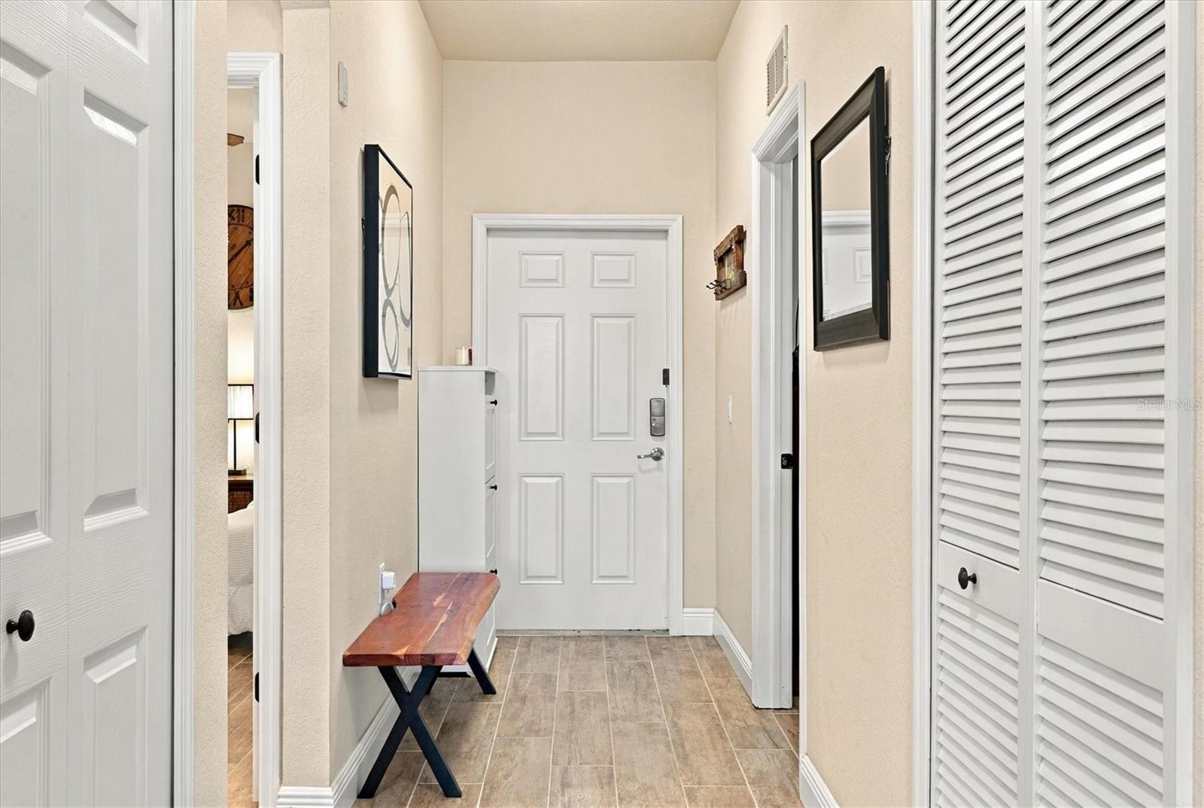
Under contract-accepting backup offers. Welcome to this show-stopper condo in River Strand Golf & Country Club! Stunningly updated throughout and stylishly furnished, this residence offers incredible, soul-soothing water and golf course views, plus deeded golf and social memberships to one of the area's premier communities. The crisp, modern interior design is anchored by gorgeous, custom wood-look tile running seamlessly throughout the entire home. A dynamic updated kitchen is at the heart of the main living space, showcasing white wood cabinets with soft-close drawers and doors, black granite countertops, with recent appliance upgrades including the range, dishwasher, disposal, sink, faucet, and water heater. All windows and doors are impact resistant, so no need to put up shutters. Peace-of-mind upgrades include a 2023 HVAC system with a Nest thermostat, a recently installed washer and dryer, and updated lighting, custom vanities, and mirrors in both bathrooms. You will notice another high-end design element throughout the home – all door and cabinet hardware have been replaced with matching matte black hardware, enhancing the consistency of design from room to room. Offered TURNKEY-furnished with major pieces of brand-new neutral living and dining furnishings, and a complete array of small kitchen appliances and two Dyson vacuum cleaners, this home is ready for immediate enjoyment or turnkey investment use. Best of all, February and March are already LEASED at $5,000 per month, providing instant rental income. When you step out onto the screened lanai—upgraded with tighter insect mesh and custom flooring—to take in serene water and lush golf course views encompassed in the magnificence of nature, you’ll know this is where you want to be. Practicality meets convenience with a dedicated covered parking space (Carport #102) and a private exterior storage closet just steps from the front door. As a River Strand resident, you’ll enjoy an exceptional country club lifestyle featuring 27 holes of Arthur Hills championship golf (enhanced by architect Andrew Green only several years ago), 9 Har-Tru tennis courts, 8 pickleball courts, resort-style pools, fitness centers, and the newly completed $8 million clubhouse, restaurant, and Tiki Bar renovation. In addition to all the top-level amenities, included in your HOA/CONDO fees are exterior building/roof maintenance and insurance, water, sewer, trash, high speed internet and cable, 24/7 guard at the gate, onsite administration, sports, and lifestyle personnel who oversee the plethora of activities and special events. Ideally situated just minutes from I-75, Lakewood Ranch, and the Gulf beaches, this gated community puts everyday conveniences—including Costco, Aldi, Whole Foods, Target, and lots of local dining, including Season 52—ALL under 10 minutes inside Heritage Harbour, with no major roads required! Don’t miss this rare blend of luxury, recreation, and effortless income potential—schedule your showing today.
| a week ago | Listing updated with changes from the MLS | |
| a week ago | Status changed to Active Under Contract | |
| 2 weeks ago | Price changed to $270,000 | |
| 4 weeks ago | Listing first seen on site |

Listing information is provided by Participants of the Stellar MLS. IDX information is provided exclusively for personal, non-commercial use, and may not be used for any purpose other than to identify prospective properties consumers may be interested in purchasing. Information is deemed reliable but not guaranteed. Properties displayed may be listed or sold by various participants in the MLS Copyright 2026, Stellar MLS.
Last checked: 2026-11-22 09:41 AM EST