Save
Ask
Tour
Hide
Share
$1,495,000
3 Days On Site

2585 HYDE PARK STREET
SARASOTA, FL 34239

For Sale|Single Family Residence|Active Under Contract
3
Beds
3
Total Baths
3
Full Baths
2,252
SqFt
$664
/SqFt
2020
Built
Subdivision:
ARLINGTON PARK
County:
Sarasota
2585 HYDE PARK STREET2585 HYDE PARK STREET2585 HYDE PARK STREET2585 HYDE PARK STREET
Save
Ask
Tour
Hide
Share

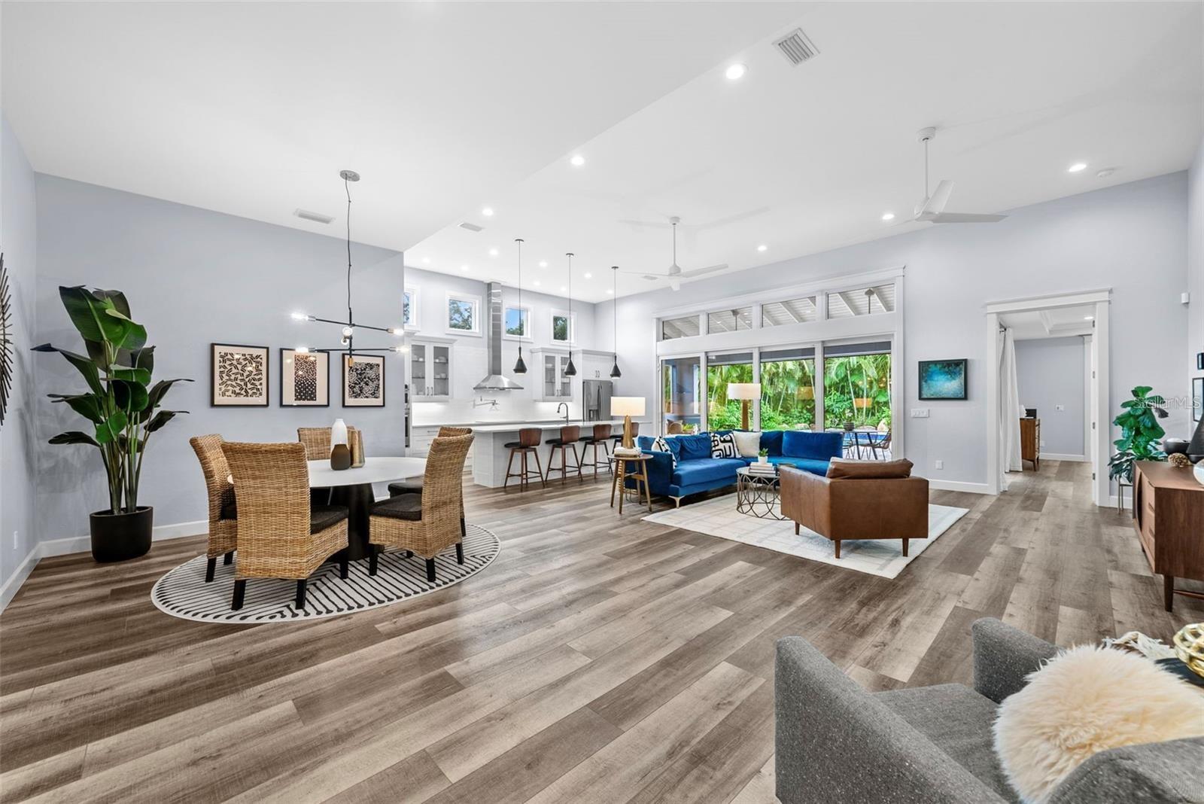
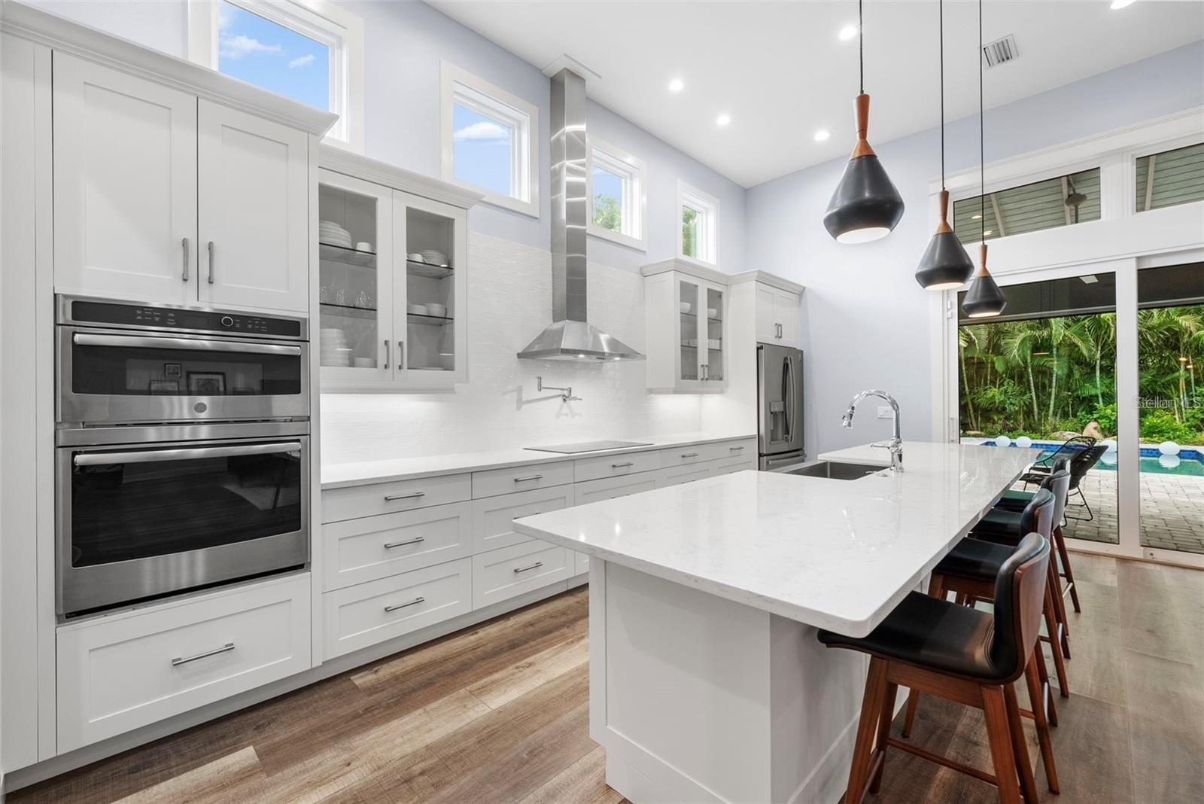
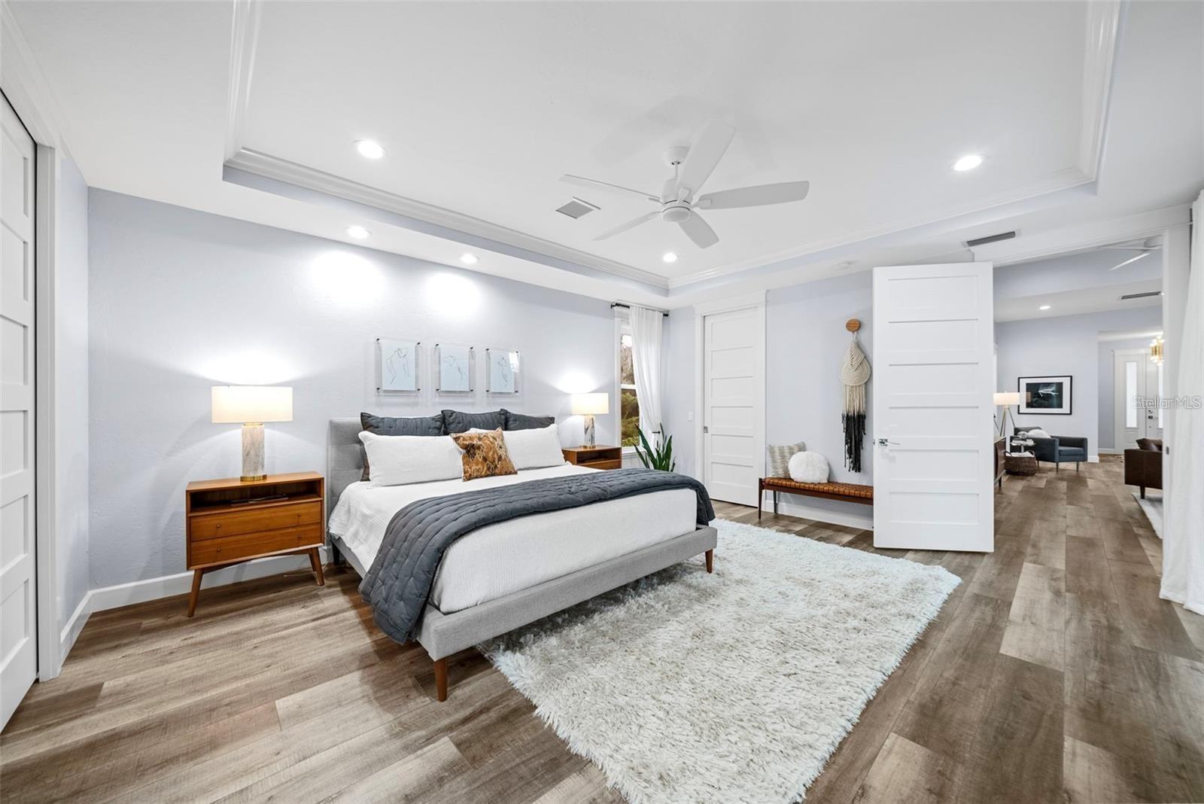
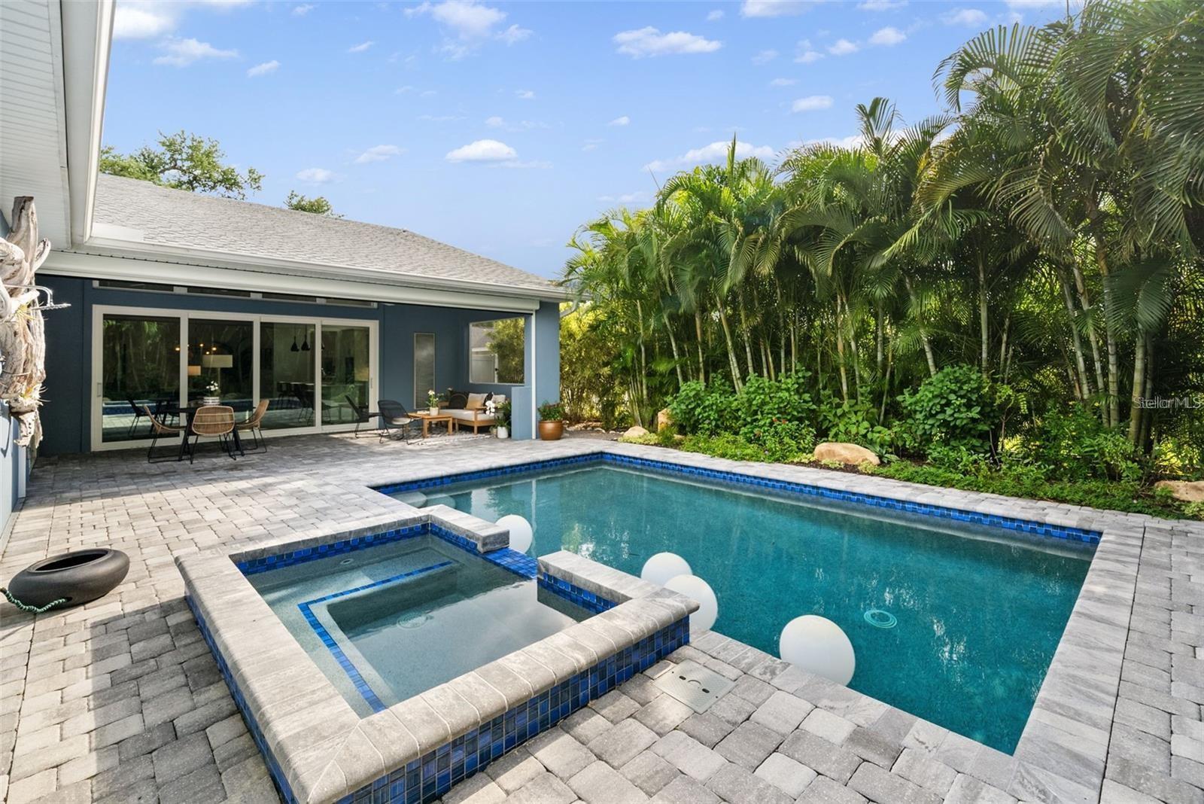
Under contract-accepting backup offers. Set beside the park, this newer 3-bedroom, 3-bath pool home in Arlington Park opens with a charming front porch and a private outdoor patio. Inside, the great room layout is all on one level for easy everyday living. The custom kitchen is the centerpiece, with a 12-foot island that flows into the dining area and great room. Both spaces have 12-foot ceilings and fill with natural light. Quality shows in the details, from classic subway tile and wide plank floors to solid-core 8-foot interior doors. The generous primary retreat has two walk-in closets and a spa-style bath with two sinks, a separate shower and a deep soaking tub. PGT impact-rated windows and sliding doors throughout add lasting protection and peace of mind. Outside is a private escape: a spacious lanai with a motorized screen, an open-air saltwater pool and spa, an outdoor shower, and lush, layered landscaping that wraps the property in privacy. In the side yard, a winding garden path leads past raised planting beds and Florida-friendly blooms that draw butterflies in every season. For buyers who want a well-built newer home on an oversized lot, with room to garden and a life centered on the outdoors, this home is not to be missed.

Save
Ask
Tour
Hide
Share
Listing Snapshot
Price 
$1,495,000
Days On Site 
3 Days
Bedrooms 
3
Inside Area (SqFt) 
2,252 sqft
Total Baths 
3
Full Baths 
3
Partial Baths 
N/A
Lot Size 
0.24 Acres
Year Built 
2020
MLS Number 
A4711953
Status 
Active Under Contract
Property Tax 
$14,586
HOA/Condo/Coop Fees 
N/A
Sq Ft Source 
Public Records
Friends & Family
Recent Activity
14 hours agoListing updated with changes from the MLS
yesterdayStatus changed to Active Under Contract
3 days agoListing first seen on site
General Features
Acres 
0.24
Attached Garage 
Yes
Direction Faces 
South
Foundation 
Slab
Garage 
Yes
Garage Spaces 
2
Green Energy Efficient 
Insulation
Levels 
One
Number Of Stories 
1
Parking 
Electric Vehicle Charging Station(s)Garage Door OpenerAttached
Pets 
Yes
Property Sub Type 
Single Family Residence
Sewer 
Public Sewer
SqFt Total 
3135
Style 
CraftsmanCustomFloridaRanch
Utilities 
Cable AvailableSewer ConnectedWater Connected
Water Source 
Public
Zoning 
RSF2
Interior Features
Appliances 
CooktopDishwasherDryerElectric Water HeaterRange HoodRefrigeratorWasher
Cooling 
Central Air
Flooring 
LaminateTile
Furnished 
Unfurnished
Heating 
Central
Interior 
Eat-in KitchenHigh CeilingsOpen FloorplanWalk-In Closet(s)
Laundry Features 
InsideLaundry Room
Spa 
Yes
Bedroom 2 
Dimensions - 11x16Level - First
Bedroom 3 
Dimensions - 11x12Level - First
Great Room 
Dimensions - 20x22Level - First
Kitchen 
Dimensions - 10x19Level - First
Laundry 
Dimensions - 8x10Level - First
Master Bedroom 
Dimensions - 15x17Level - First
Save
Ask
Tour
Hide
Share
Exterior Features
Construction Details 
Block
Exterior 
LightingRain Gutters
Patio And Porch 
CoveredFront PorchRear PorchScreened
Pool Features 
In GroundHeatedSalt WaterPrivate
Private Pool 
Yes
Roof 
Shingle
Spa 
Yes
Spa Features 
HeatedIn Ground
Windows/Doors 
Sliding Doors
Community Features
Community Features 
ParkPlaygroundSidewalksTennis Court(s)Street Lights
MLS Area 
34239 - Sarasota/Pinecraft
Township 
36S
Roads 
Asphalt
Schools
School District
Unknown
Elementary School
Alta Vista Elementary
Middle School
Brookside Middle
High School
Sarasota High
Listing courtesy of MICHAEL SAUNDERS & COMPANY (404) 408-5956


Listing information is provided by Participants of the Stellar MLS. IDX information is provided exclusively for personal, non-commercial use, and may not be used for any purpose other than to identify prospective properties consumers may be interested in purchasing. Information is deemed reliable but not guaranteed. Properties displayed may be listed or sold by various participants in the MLS Copyright 2026, Stellar MLS.
Last checked: 2026-11-06 05:53 AM EST

Neighborhood & Commute
Source: Walkscore
Disclosure: Community information and market data powered by Constellation Data Labs. Information is deemed reliable but not guaranteed.
Save
Ask
Tour
Hide
Share