
Save
Ask
Tour
Hide
Share
$240,000
13 Days On Site

601 WOODLAWN DRIVE
BRADENTON, FL 34210

For Sale|Condominium|Active
2
Beds
2
Total Baths
2
Full Baths
1,408
SqFt
$170
/SqFt
1979
Built
Subdivision:
WILDEWOOD SPGS STAGE 6A OF WOODLAWN
County:
Manatee
601 WOODLAWN DRIVE601 WOODLAWN DRIVE601 WOODLAWN DRIVE601 WOODLAWN DRIVE
Save
Ask
Tour
Hide
Share

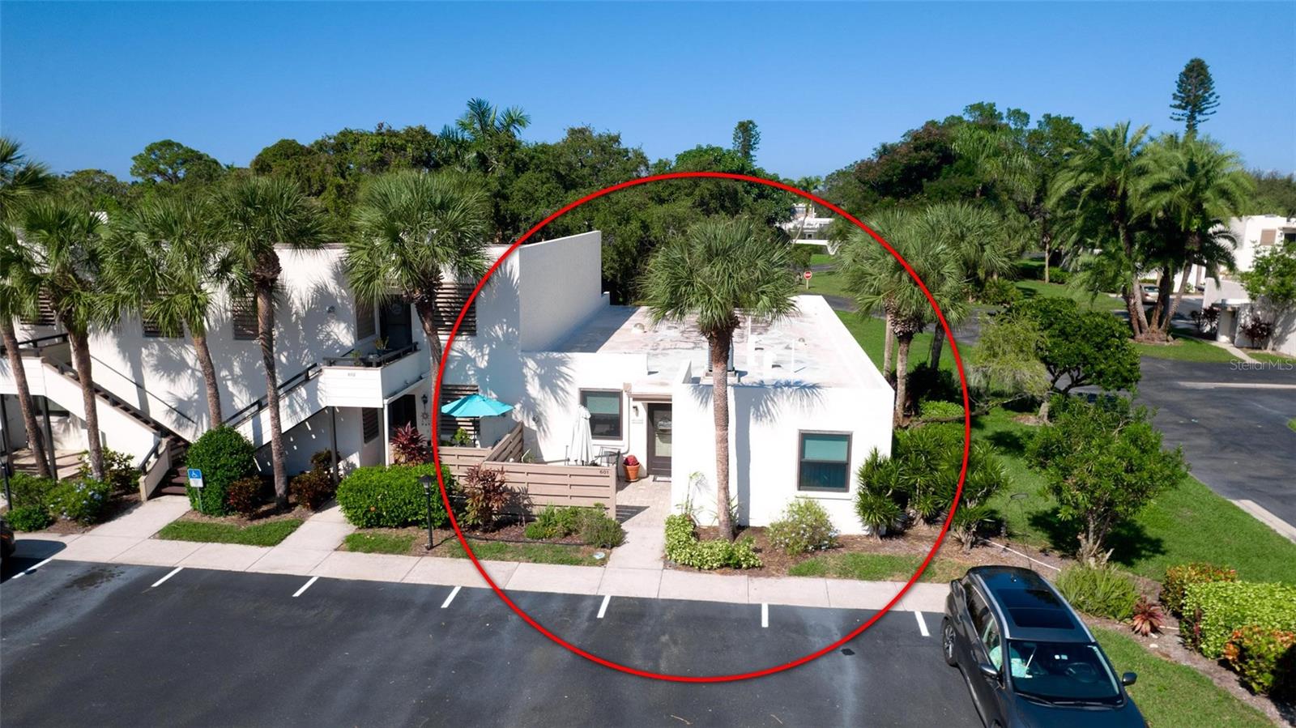
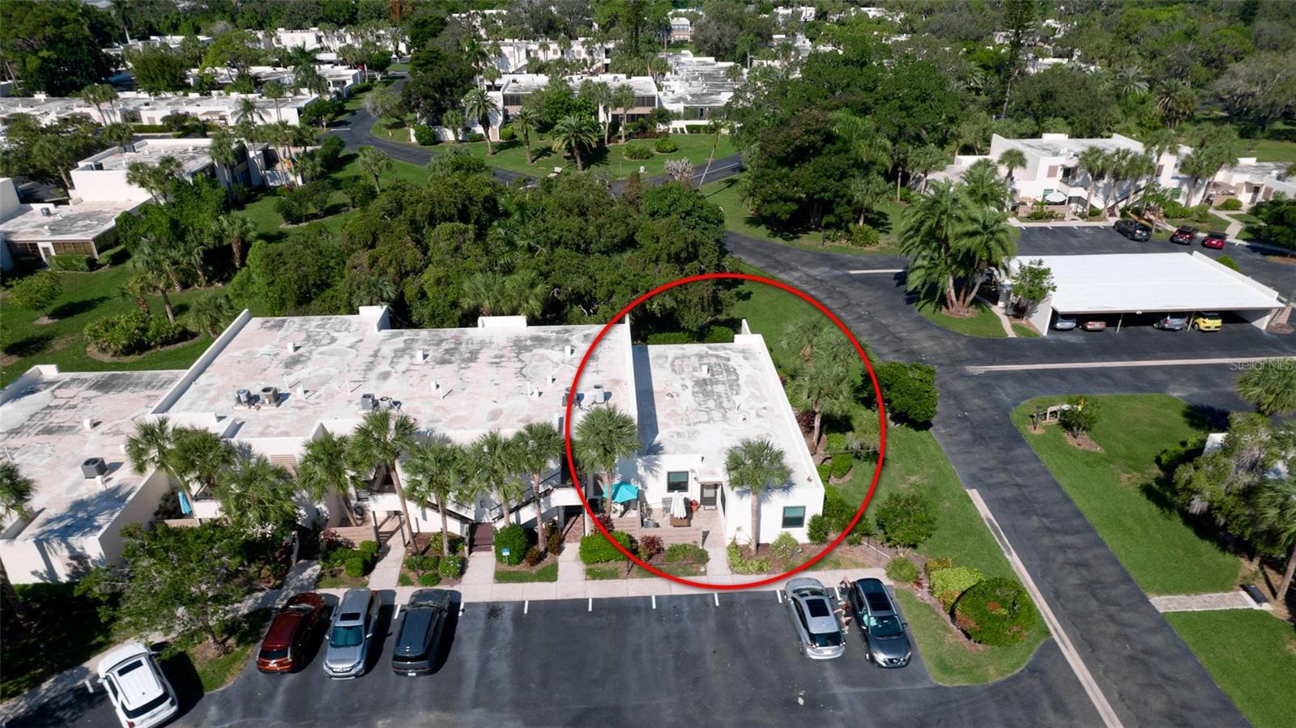
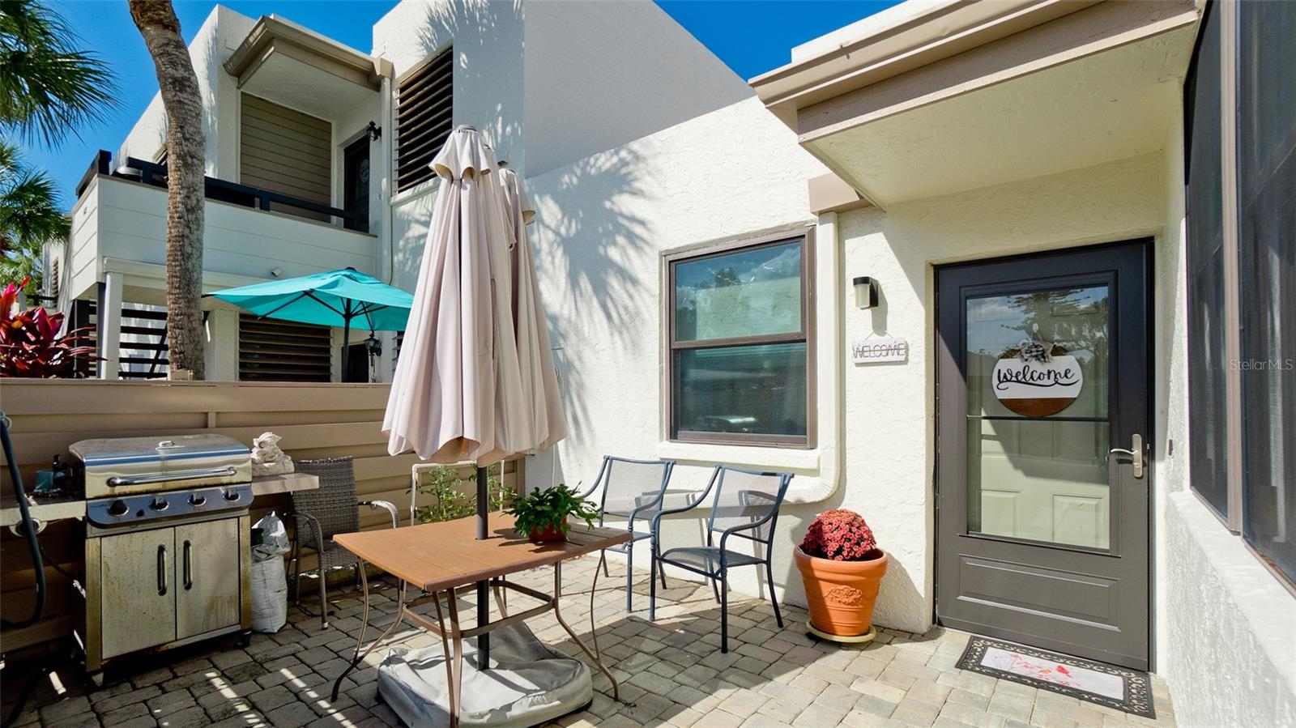
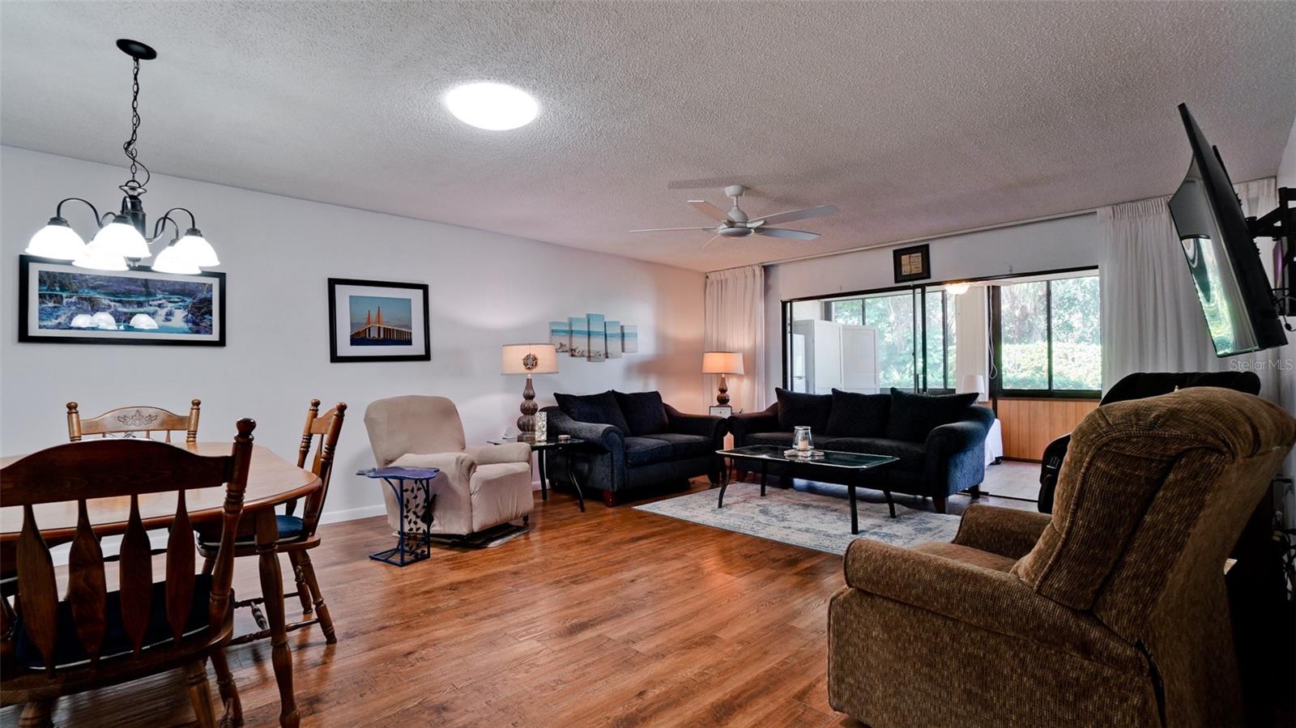
Welcome to Wildewood Springs! This beautifully updated 2-bedroom, 2-bath condo offers comfortable Florida living with thoughtful improvements throughout. The remodeled kitchen features attractive wood cabinetry, stone countertops, and ceramic tile flooring. Laminate flooring enhances the main living areas, while the bedrooms are carpeted and both bathrooms have ceramic tile. Impact windows, installed in 2019, provide added peace of mind, along with an updated electrical panel (2018) and A/C system (2016). Generous walk-in closets and additional storage throughout provide plenty of room to stay organized. The enclosed Florida room is a wonderful extension of the living space, perfect for relaxing, reading, or simply enjoying the peaceful surroundings. A charming pavered front-entry courtyard creates a welcoming outdoor space and adds to the home's appeal. Nicely maintained and tastefully updated, this inviting residence is ready for its next owner to make it their own. Nestled within a designated wildlife sanctuary, Wildewood Springs is known for its beautifully maintained tropical landscaping, mature trees, and tranquil natural surroundings. Residents enjoy seven swimming pools, four tennis courts, and four pickleball courts, offering plenty of opportunities for recreation and relaxation. This welcoming, all-ages community is not age-restricted and allows up to two pets, each weighing less than 25 pounds. Offered unfurnished, this lovely condo is an opportunity to enjoy the beauty and lifestyle of Wildewood Springs!

Save
Ask
Tour
Hide
Share
Listing Snapshot
Price 
$240,000
Days On Site 
13 Days
Bedrooms 
2
Inside Area (SqFt) 
1,408 sqft
Total Baths 
2
Full Baths 
2
Partial Baths 
N/A
Lot Size 
N/A
Year Built 
1979
MLS Number 
A4712404
Status 
Active
Property Tax 
$938.69
HOA/Condo/Coop Fees 
$1,935
Sq Ft Source 
Public Records
Friends & Family
Recent Activity
a week agoListing updated with changes from the MLS
2 weeks agoStatus changed to Active
2 weeks agoListing first seen on site
General Features
Direction Faces 
Southeast
Foundation 
Slab
Levels 
One
Number Of Stories 
1
Parking 
Open
Pets 
Dogs OKNumber LimitSize Limit
Property Sub Type 
Condominium
Sewer 
Public Sewer
SqFt Total 
1728
Style 
Contemporary
Utilities 
Cable AvailableCable ConnectedElectricity Connected
Water Source 
Public
Zoning 
PDR
Interior Features
Appliances 
DishwasherElectric Water HeaterMicrowaveRangeRefrigerator
Cooling 
Central Air
Flooring 
Ceramic TileLaminate
Furnished 
Unfurnished
Heating 
Central
Interior 
Eat-in KitchenStone CountersWalk-In Closet(s)
Laundry Features 
In Kitchen
Window Features 
Storm Window(s)
Balcony/Porch/Lanai 
Dimensions - 25x10Level - First
Bedroom 2 
Dimensions - 14x11Level - First
Kitchen 
Dimensions - 10x13Level - FirstFeatures - Stone Counters
Living Room 
Dimensions - 16x24Level - First
Master Bedroom 
Dimensions - 13x17Level - First
Save
Ask
Tour
Hide
Share
Exterior Features
Construction Details 
BlockStucco
Exterior 
Other
Lot Features 
LandscapedPaved
Patio And Porch 
Patio
Pool Features 
In Ground
Roof 
Membrane
Spa Features 
In Ground
View 
GardenPark/Greenbelt
Waterview 
GardenPark/Greenbelt
Windows/Doors 
Storm Window(s)
Community Features
Association Amenities 
Cable TV
MLS Area 
34210 - Bradenton
Township 
35S
Financing Terms Available 
CashConventional
Roads 
Asphalt
Schools
School District
Unknown
Elementary School
Moody Elementary
Middle School
Electa Arcotte Lee Magnet
High School
Bayshore High
Listing courtesy of WAGNER REALTY (941) 504-8849


Listing information is provided by Participants of the Stellar MLS. IDX information is provided exclusively for personal, non-commercial use, and may not be used for any purpose other than to identify prospective properties consumers may be interested in purchasing. Information is deemed reliable but not guaranteed. Properties displayed may be listed or sold by various participants in the MLS Copyright 2026, Stellar MLS.
Last checked: 2026-11-22 09:16 AM EST

Neighborhood & Commute
Source: Walkscore
Disclosure: Community information and market data powered by Constellation Data Labs. Information is deemed reliable but not guaranteed.
Save
Ask
Tour
Hide
Share