

2110 HARBOURSIDE DRIVE 548LONGBOAT KEY, FL 34228
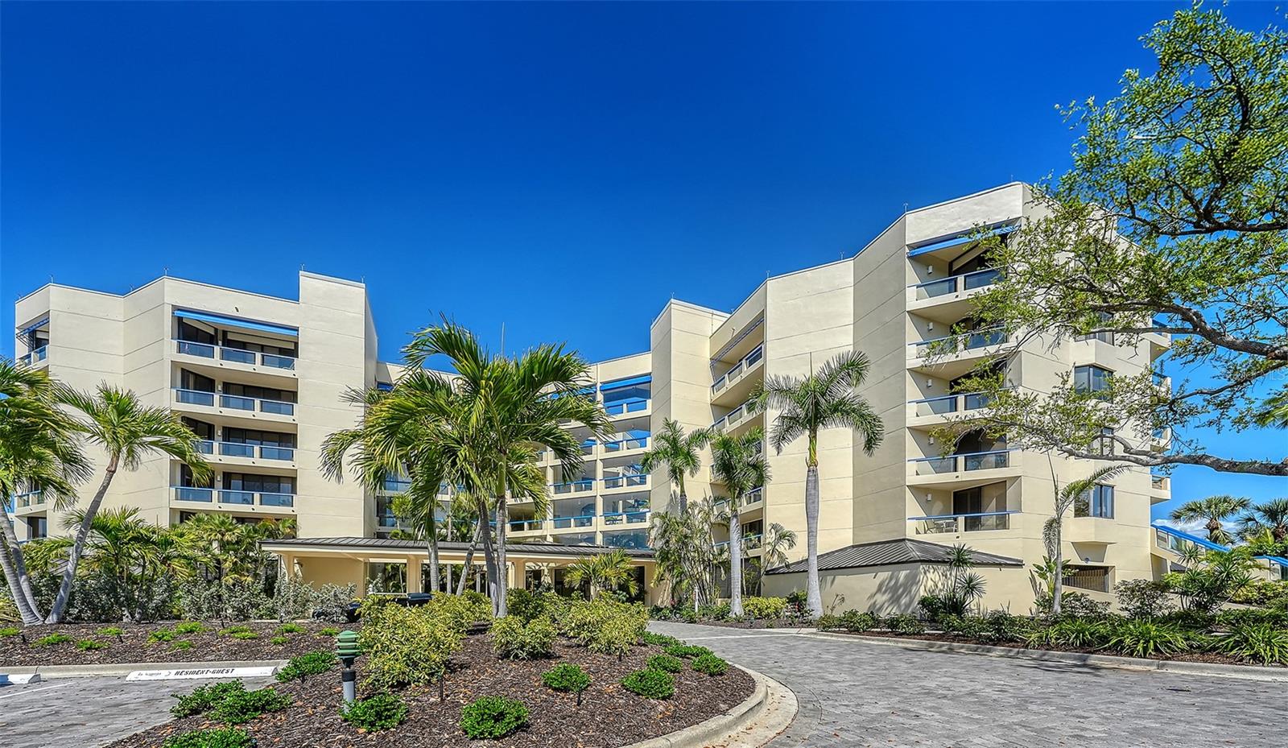
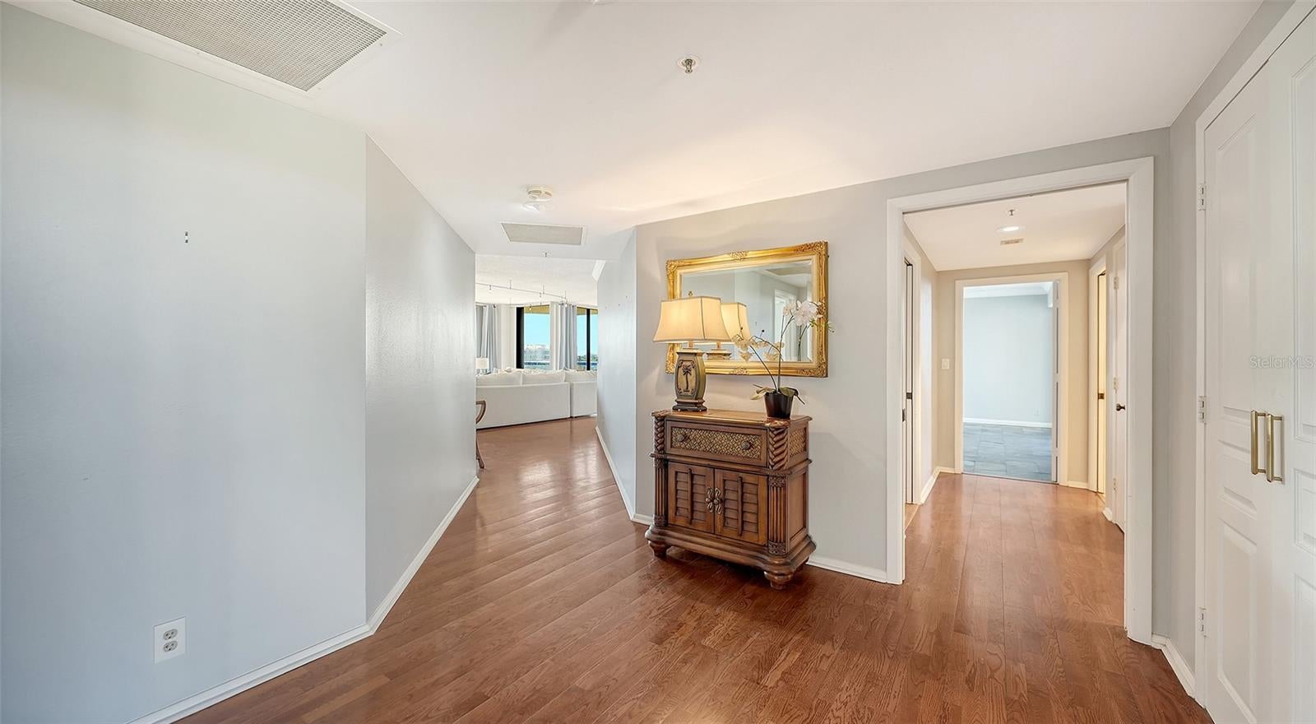
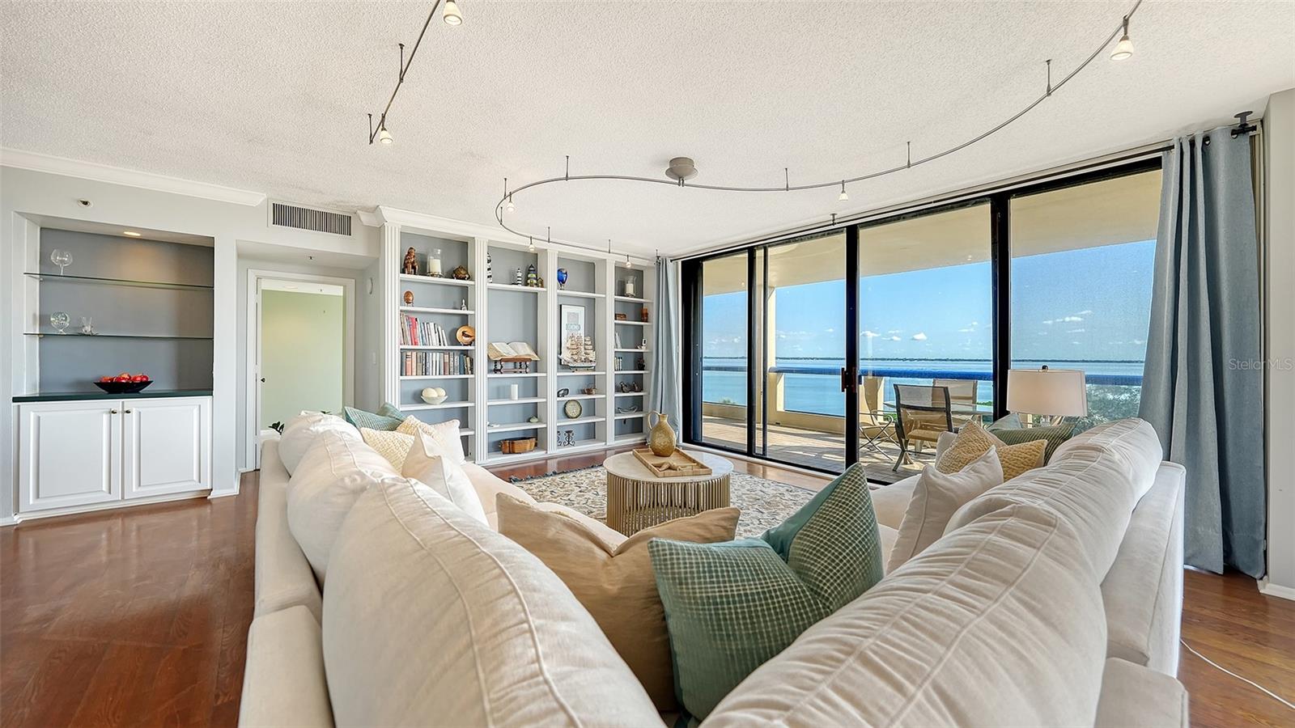
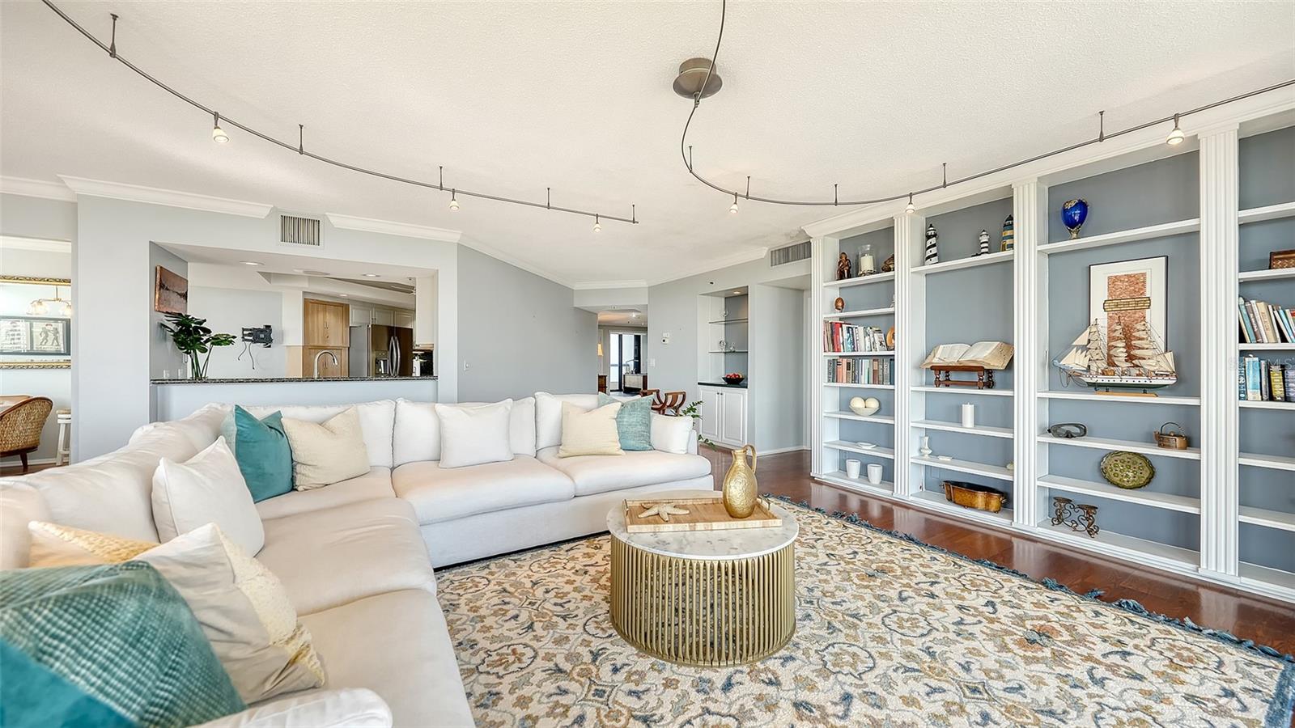
Virtually Staged. Sweeping Sarasota Bay views, spectacular sunrises and sunsets, and an exceptional opportunity to create your own coastal retreat await at The Atrium at Fairway Bay. Ideally positioned on the fourth floor within gated Bay Isles, this spacious corner residence enjoys multiple exposures overlooking the bay, golf course, tennis and pickleball courts, and lush community grounds. The sought-after Banyan floor plan offers 2,616 square feet of living space, three bedrooms, two-and-a-half baths, and 3,301 total square feet. Ready for a new owner's vision, its generous proportions and private balconies provide an outstanding foundation for renovation. A welcoming foyer leads to spacious living and dining areas with wood flooring, crown molding, and walls of glass that fill the rooms with natural light. The living room features built-in shelving and opens to a wraparound waterfront balcony. The adjoining dining room also enjoys bay views, while a separate breakfast area provides casual dining space. The eat-in kitchen includes granite countertops, wood cabinetry, stainless steel appliances, breakfast bar seating, and pantry storage, with ample potential for a fresh design. The primary suite features floor-to-ceiling glass, balcony access, and sweeping Sarasota Bay views. Its bathroom, updated in 2016, includes dual sinks, a freestanding soaking tub, and a separate glass-enclosed shower. Two additional bedrooms offer flexibility for guests, an office, or den, each with balcony access. A guest bathroom, powder room, and dedicated laundry room with storage complete the layout. More than 600 square feet of balconies offer distinctive vantage points to enjoy morning sunrises, colorful sunsets, the sparkling bay, golf course, and the community's tennis and pickleball courts amid tropical greenery. Under-building garage parking and additional storage add convenience. Comfortable in its current condition, the residence is ready for a comprehensive renovation tailored to its next owner's tastes. Residents of The Atrium at Fairway Bay enjoy 24-hour gated security, a heated pool and spa, fitness facilities, tennis and pickleball courts, a clubhouse, and beautifully maintained grounds. Ownership also provides access to the private Bay Isles Beach Club along Longboat Key's Gulf shoreline. Near Longboat Key Club golf and marina amenities, this location offers convenient access to St. Armands Circle's shops and restaurants, the beaches of Longboat and Lido Key, and downtown Sarasota's dining, theaters, galleries, and cultural attractions. Fairway Bay Atrium #548 combines remarkable views, spacious outdoor living, and the opportunity to create a personalized Longboat Key residence.
| 3 days ago | Listing updated with changes from the MLS | |
| 5 days ago | Status changed to Active | |
| 2 weeks ago | Listing first seen on site |

Listing information is provided by Participants of the Stellar MLS. IDX information is provided exclusively for personal, non-commercial use, and may not be used for any purpose other than to identify prospective properties consumers may be interested in purchasing. Information is deemed reliable but not guaranteed. Properties displayed may be listed or sold by various participants in the MLS Copyright 2026, Stellar MLS.
Last checked: 2026-11-16 03:11 AM EST
Did you know? You can invite friends and family to your search. They can join your search, rate and discuss listings with you.