

1050 BLUFFWOOD DRIVENOKOMIS, FL 34275
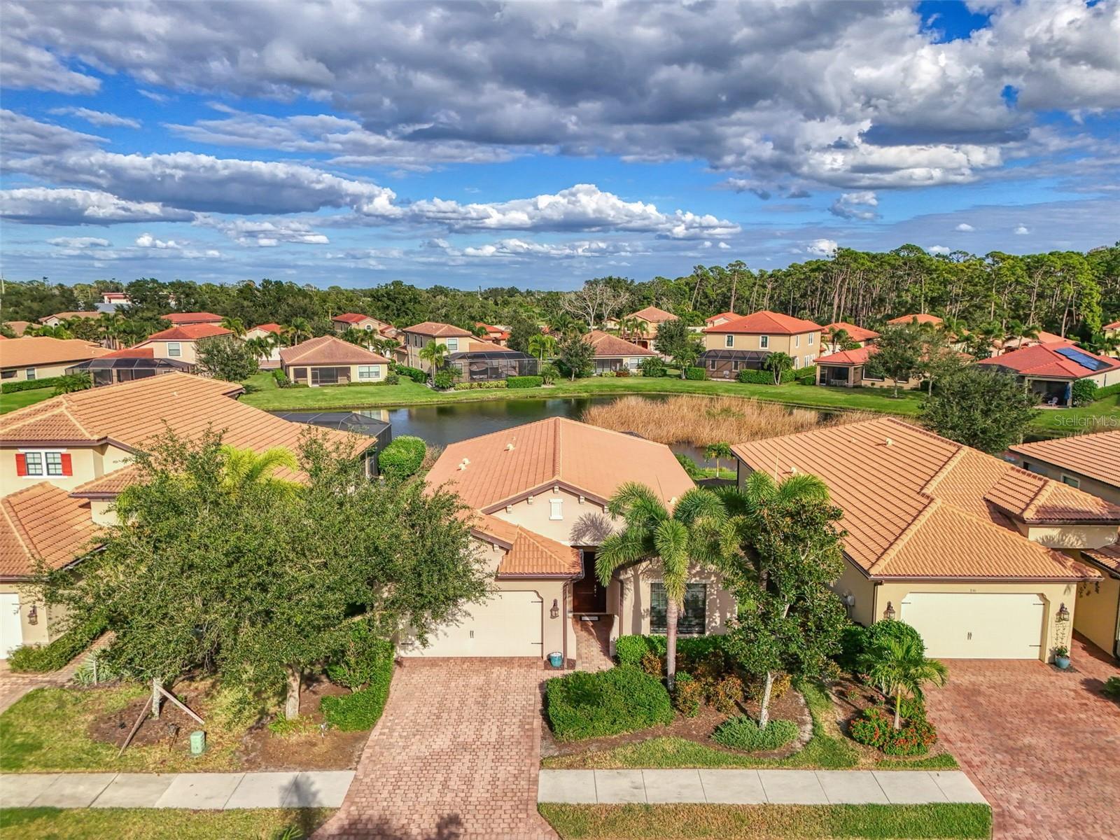
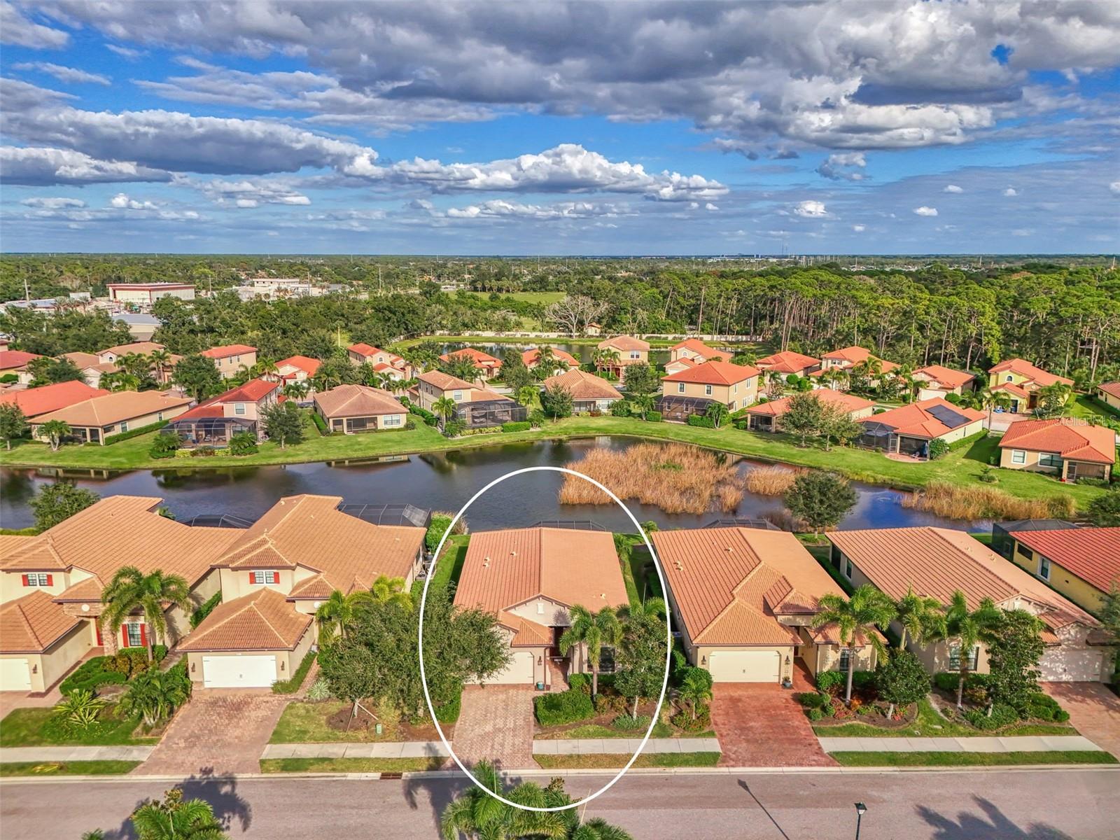
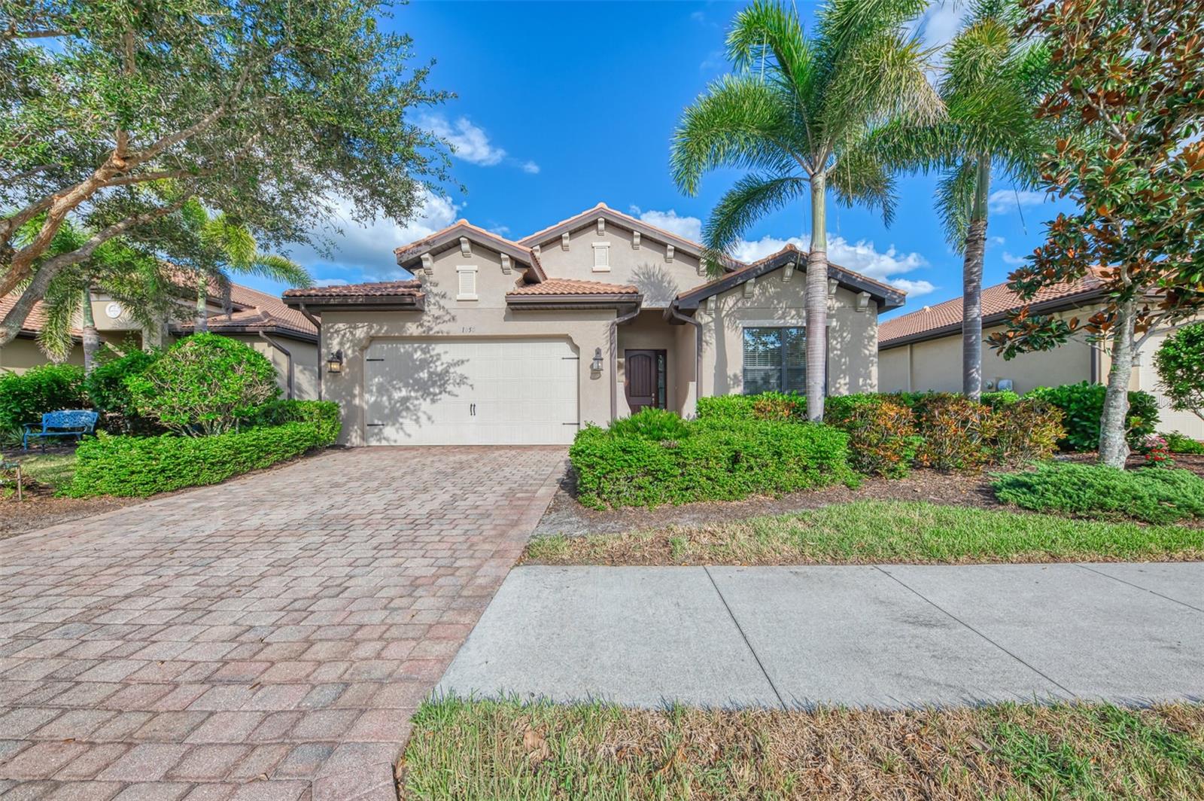
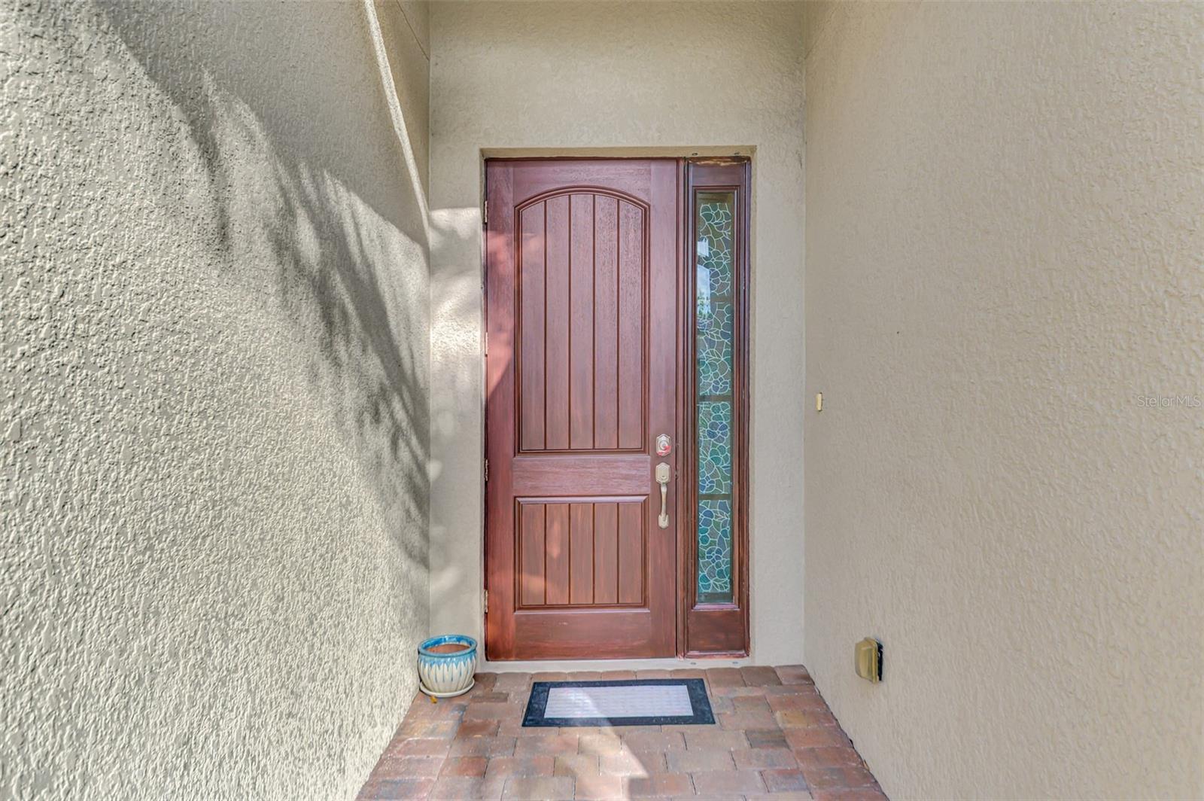
The Edison model is a one-story, single-family, 2400 sq ft home, located in the Calusa Park Community in Nokomis, Florida. Built by D.R. Horton, the house features three bedrooms, den/office, two full bathrooms, two car garage with an EXTENDED paver lanai and a gorgeous lake view. The owner rarely lived in this home so it is in very good condition. The spacious kitchen and great room offer plenty of space to entertain. The sliding glass doors open to the screened lanai to create the ultimate indoor/outdoor entertaining space. The kitchen has granite counters, stainless steel appliances and a walk in pantry with plenty of storage. A NEW HVAC system was installed in October 2025. The large primary bedroom has a spacious en-suite bathroom with two walk-in closets, dual vanities, a tiled shower and a separate tub. The 2 guest bedrooms have a shared full bathroom with a tiled shower and a separate linen closet. There is a coat closet in the main entry area and a separate washer/dryer room with a utility sink. Each room has a ceiling fan. There are tiled floors throughout the entire home. Calusa Park is a beautiful, maintenance-free, gated community with low HOA fees and no CDD. There is a beautiful community pool with restrooms, two covered cabana/lounging areas and beautiful lounge chairs and tables. This beautiful home has never been fully occupied as it was a vacation home. As soon as you enter the home, you’ll agree that it feels like a new home. As an incentive to the Buyer, the Seller has offered to pay for the title. Calusa Park is conveniently located between Sarasota and Venice and offers easy access to I-75, Sarasota Memorial Hospital, Route 41 and the area beaches. Living here, you will enjoy access to pristine beaches, world-class golf courses, the Legacy bike trail, Oscar Scherer State Park, dining, and shopping, all within ten minutes.
| 2 weeks ago | Listing updated with changes from the MLS | |
| 2 weeks ago | Status changed to Pending | |
| 2 months ago | Price changed to $489,000 | |
| a year ago | Listing first seen on site |

Listing information is provided by Participants of the Stellar MLS. IDX information is provided exclusively for personal, non-commercial use, and may not be used for any purpose other than to identify prospective properties consumers may be interested in purchasing. Information is deemed reliable but not guaranteed. Properties displayed may be listed or sold by various participants in the MLS Copyright 2026, Stellar MLS.
Last checked: 2026-11-04 10:28 AM EST
Did you know? You can invite friends and family to your search. They can join your search, rate and discuss listings with you.