

106 MESTRE PLACENORTH VENICE, FL 34275
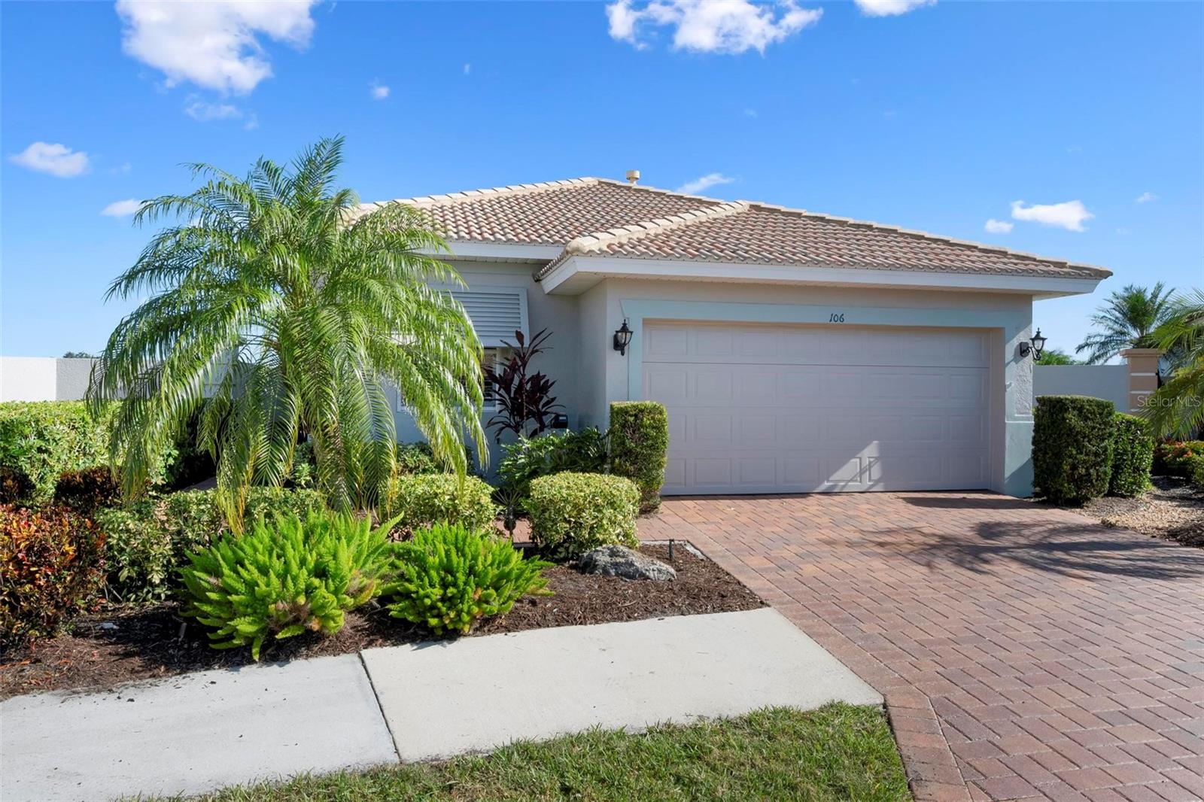
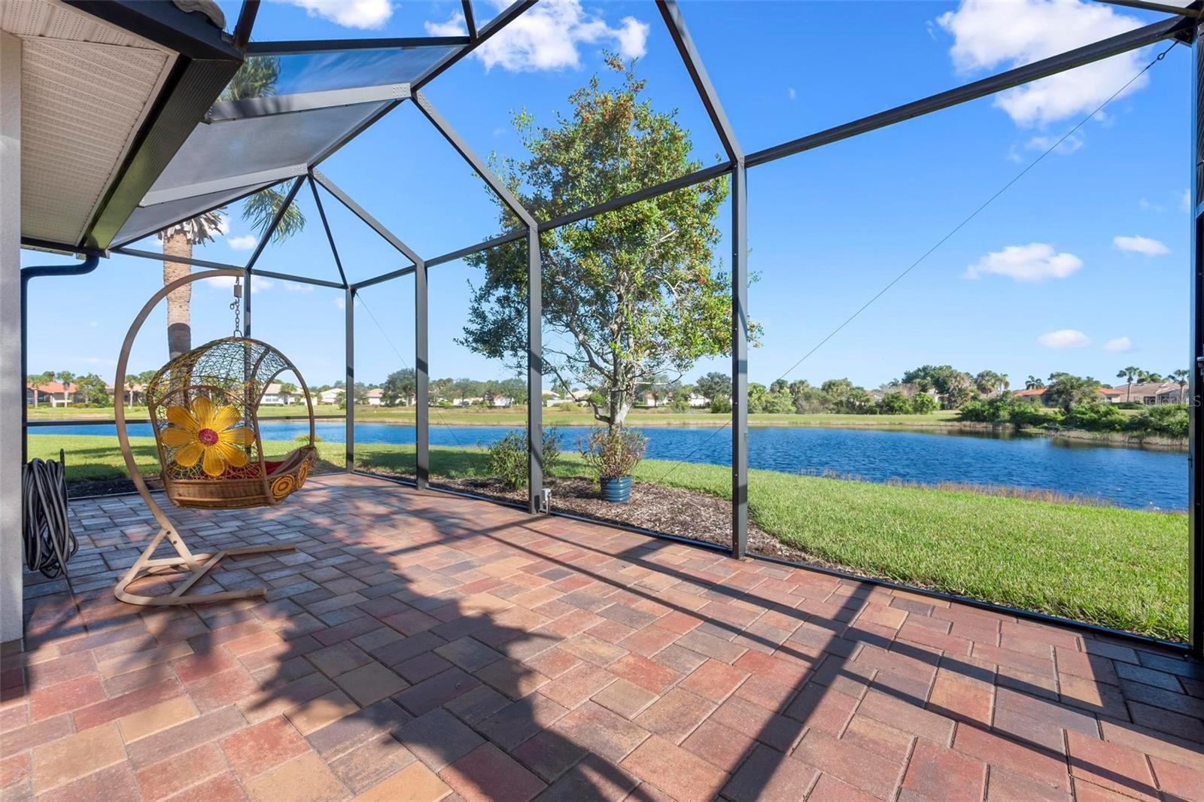
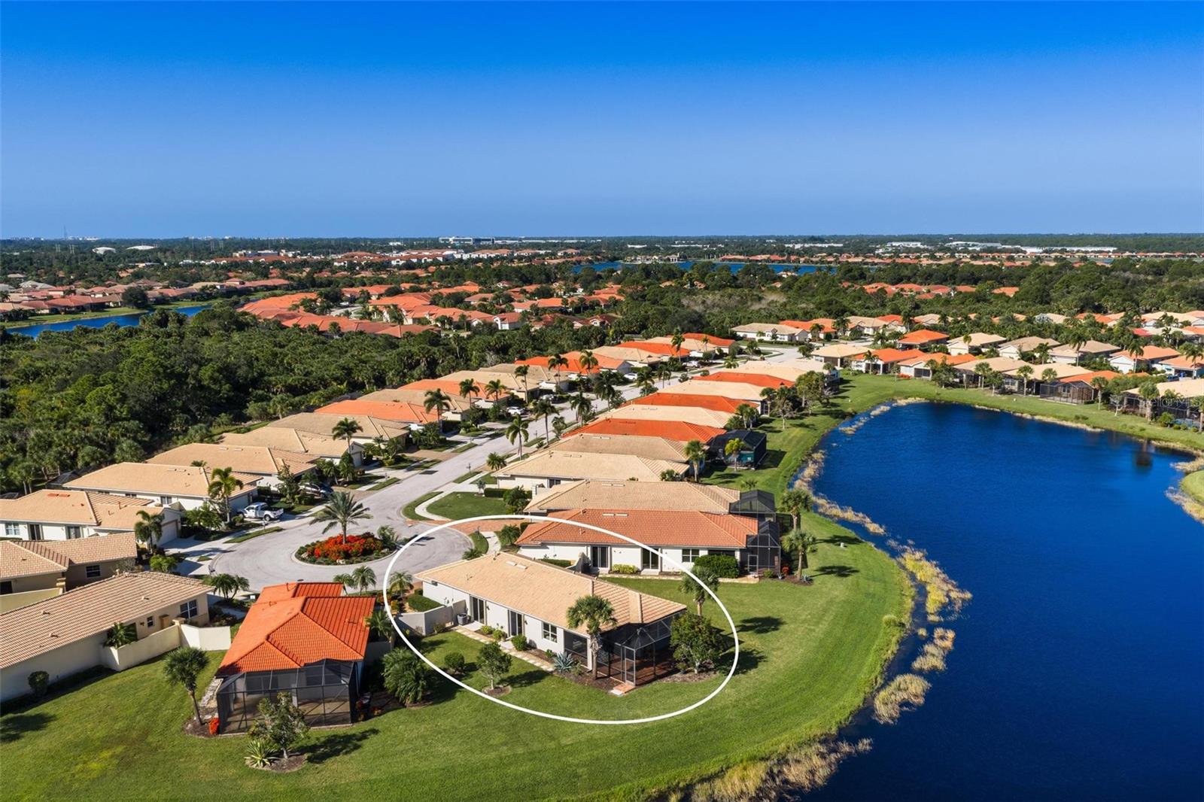
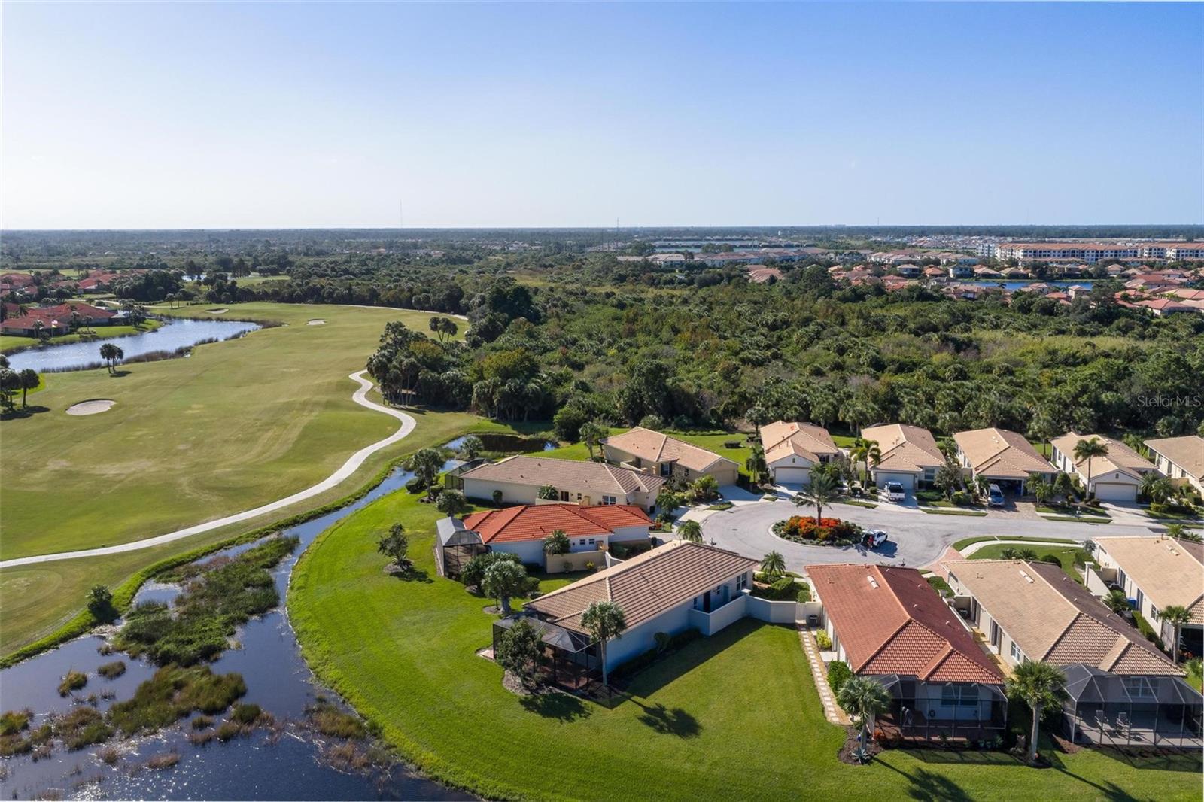
Set at the end of a cul-de-sac in Venetian Golf & River Club, this Rosa model courtyard home combines a thoughtfully updated interior with a generous pie-shaped homesite and views across the pond to the golf course beyond. Since purchasing the home in 2024, the owners have made substantial investments in updates and improvements throughout. The two-bedroom, two-bath floor plan also includes a den, offering space for a home office or visiting guests. Luxury vinyl plank flooring throughout, plantation shutters and custom blinds on the windows throughout the living spaces bring a fresh look to the home. The great room provides comfortable living and dining areas, accented by a tray ceiling and crown molding, with sliding glass doors connecting the interior to the lanai. The kitchen features granite countertops, a new backsplash, a gas range and stainless steel appliances. A breakfast bar and eat-in space provide casual dining options, and a reverse osmosis water purification system has been installed in the kitchen. The primary suite offers a walk-in closet, direct access to the lanai and a completely remodeled bathroom featuring a large walk-in shower, custom floor-to-ceiling cabinetry, a dual vanity with granite countertops and a smart toilet. The guest bathroom has also been updated with a custom vanity. Outside, enjoy the landscaped setting and water and golf course views from the expanded lanai. The oversized, pie-shaped lot offers potential space for a pool, as well as room to create an additional patio in the wide side yard near the kitchen side of the home, subject to any required approvals. Automated storm drop-down screens provide storm protection for the lanai. The exterior has been freshly painted, and the pavers have recently been cleaned and sealed. Additional improvements include a whole-house water softener system, a newer air-conditioning system, washing machine, garage door opener and ceiling fans throughout. Offered partially furnished, this home is located in a community where residents enjoy access to the River Club, with dining, a fitness center, resort-style and lap pools, a tiki bar, tennis and pickleball. Golf membership is optional. Venetian Golf & River Club is conveniently located near Gulf beaches, shopping and downtown Venice.
| 4 days ago | Listing updated with changes from the MLS | |
| 7 days ago | Status changed to Active | |
| a week ago | Listing first seen on site |

Listing information is provided by Participants of the Stellar MLS. IDX information is provided exclusively for personal, non-commercial use, and may not be used for any purpose other than to identify prospective properties consumers may be interested in purchasing. Information is deemed reliable but not guaranteed. Properties displayed may be listed or sold by various participants in the MLS Copyright 2026, Stellar MLS.
Last checked: 2026-11-05 11:12 AM EST