
Save
Ask
Tour
Hide
Share
$225,000
342 Days On Site

4859 INDEPENDENCE DRIVE
BRADENTON, FL 34210

For Sale|Condominium|Active
2
Beds
2
Total Baths
2
Full Baths
1,525
SqFt
$148
/SqFt
1981
Built
Subdivision:
MOUNT VERNON
County:
Manatee
4859 INDEPENDENCE DRIVE4859 INDEPENDENCE DRIVE4859 INDEPENDENCE DRIVE4859 INDEPENDENCE DRIVE
Save
Ask
Tour
Hide
Share

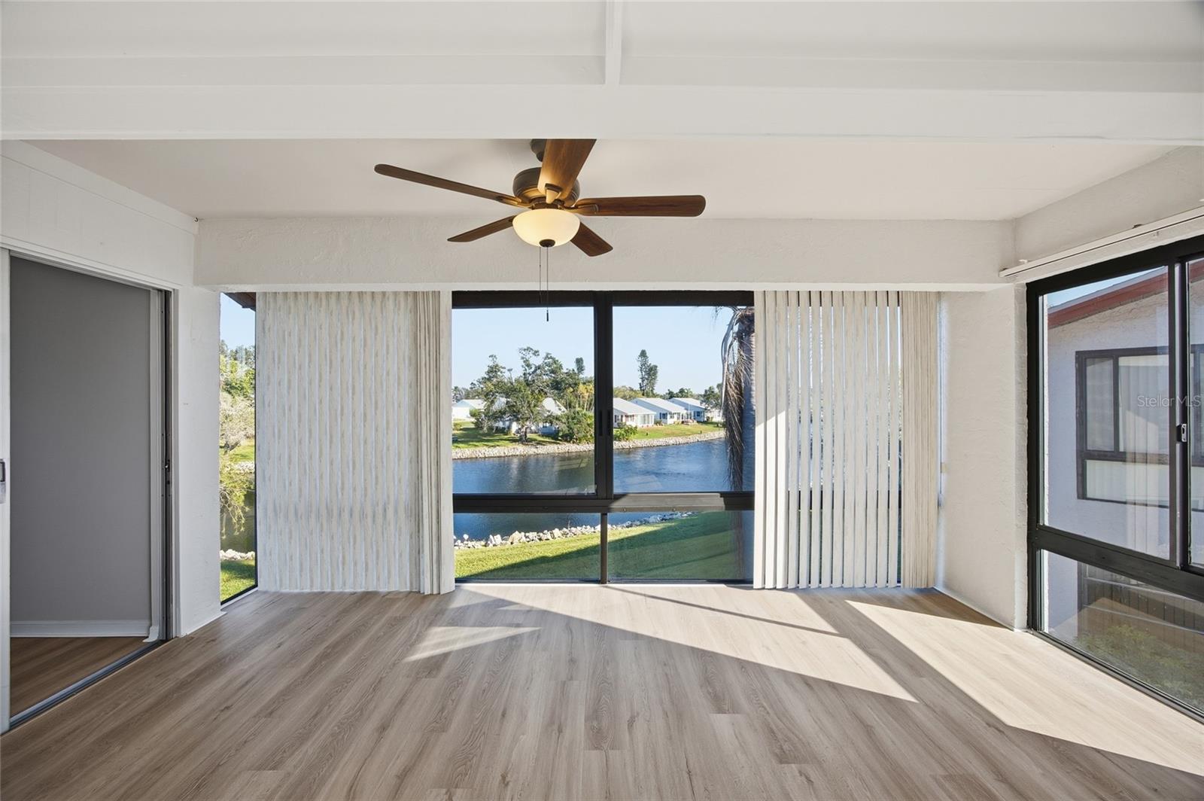
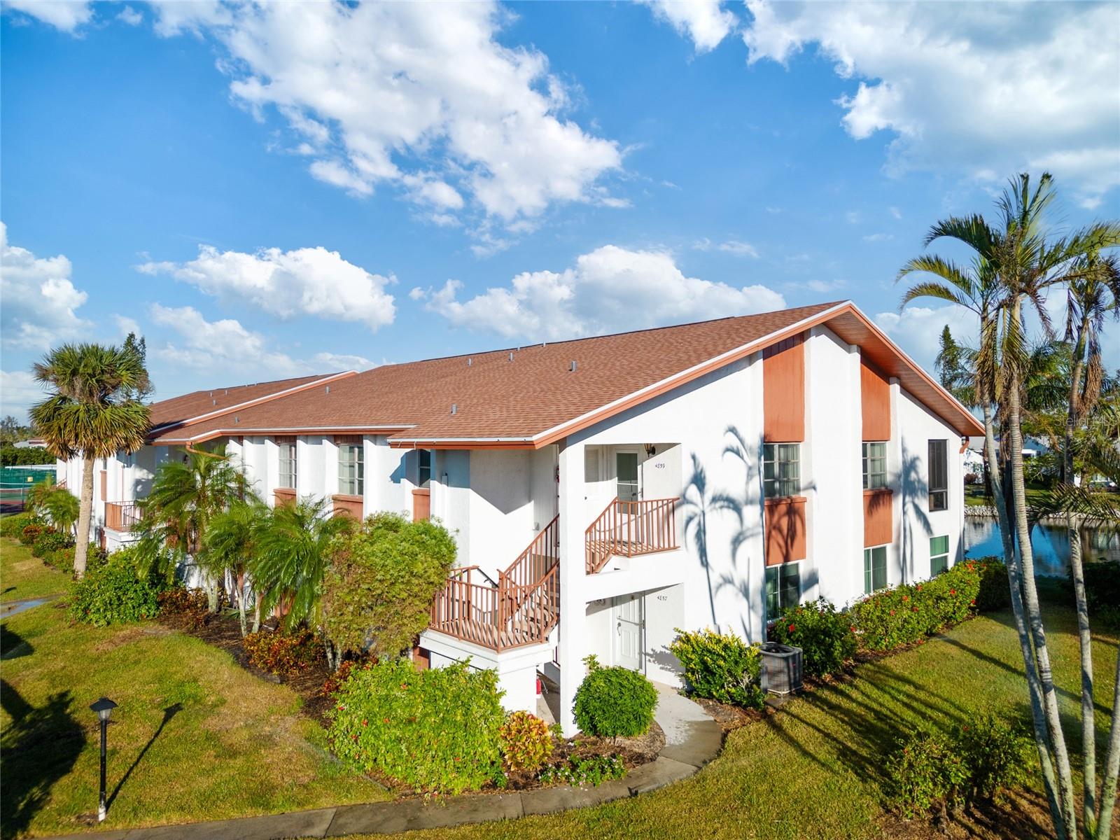
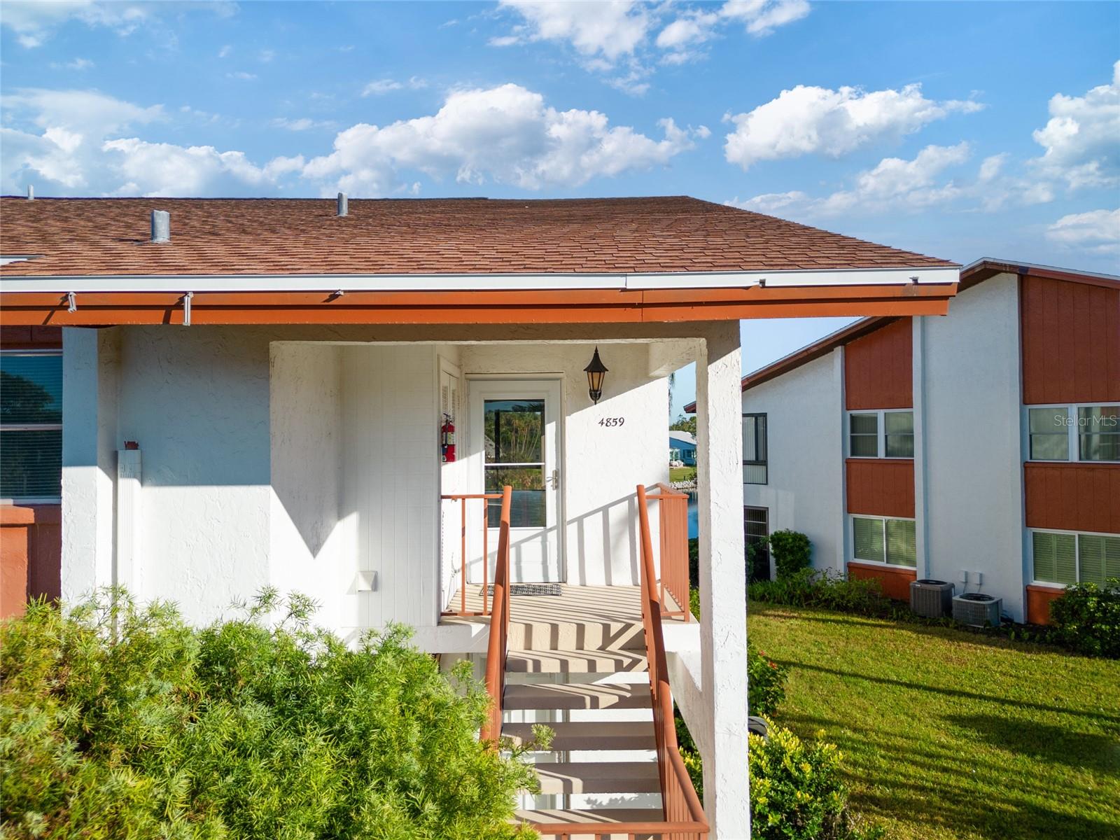
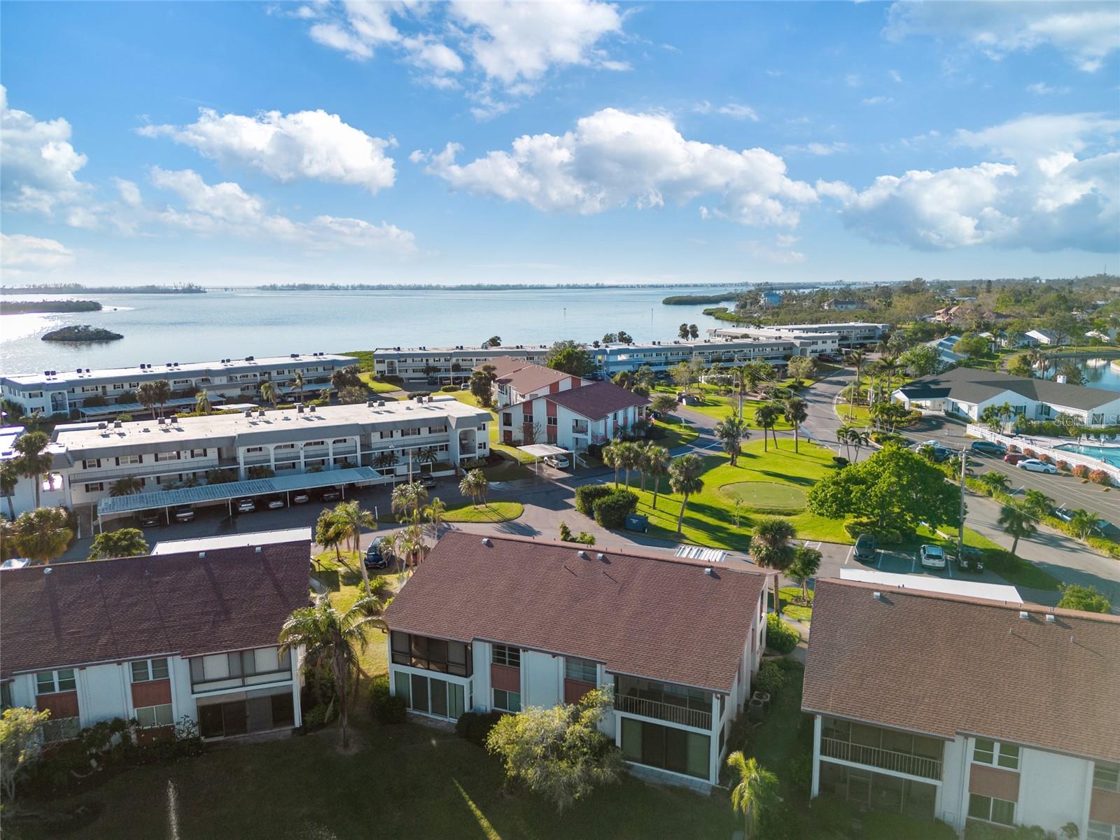
Virtually Staged. Motivated seller is offering one full year of HOA fees credited to the buyer at closing. This renovated 2 bedroom, 2 bath upstairs corner condo in Mount Vernon, a 55+ active community in Bradenton, FL, is move in ready and about 5 minutes from Anna Maria Island's beaches. The home offers the largest two-bedroom floor plan in the community, with brand new luxury vinyl plank flooring throughout, quartz countertops, new fixtures, and fresh paint. The corner location brings extra natural light, pond views, and glimpses of the bay. The enclosed lanai works as a home office, reading nook, or morning coffee spot. What does the HOA cover? Cable, internet, water, sewer, pest control, landscaping, and exterior maintenance. That makes it truly maintenance free living, and your first year is on the seller. Mount Vernon sits on nearly 90 waterfront acres with lakes, a tidal pond, a bird sanctuary, and a bayfront park. Amenities include: a heated resort style pool, spa, and sauna, pickleball, tennis, shuffleboard, bocce, and a chip and putting green, boat docks, a kayak launch and storage, and walking paths, a butterfly garden, bayside pavilion, and lakeside gazebo The remodeled clubhouse has a banquet room, billiards, ping pong, a library/game room, a workshop, and a lakeside veranda, plus a full calendar of activities and socials. Anna Maria Island's sugary sand beaches, shops, and dining are minutes away by car, bike, or boat.

Save
Ask
Tour
Hide
Share
Listing Snapshot
Price 
$225,000
Days On Site 
342 Days
Bedrooms 
2
Inside Area (SqFt) 
1,525 sqft
Total Baths 
2
Full Baths 
2
Partial Baths 
N/A
Lot Size 
N/A
Year Built 
1981
MLS Number 
TB8449866
Status 
Active
Property Tax 
$1,072
HOA/Condo/Coop Fees 
$790 monthly
Sq Ft Source 
Appraiser
Friends & Family
Recent Activity
2 weeks agoListing updated with changes from the MLS
4 months agoPrice changed to $225,000
11 months agoListing first seen on site
General Features
Direction Faces 
West
Foundation 
Slab
Levels 
One
Number Of Stories 
1
Pets 
No
Property Sub Type 
Condominium
Sewer 
Public Sewer
SqFt Total 
1525
Utilities 
Electricity ConnectedWater Connected
Water Source 
Public
Zoning 
PDR
Interior Features
Appliances 
DishwasherDisposalDryerElectric Water HeaterMicrowaveRangeRefrigeratorWasher
Cooling 
Central Air
Furnished 
Unfurnished
Heating 
CentralElectric
Interior 
Open FloorplanStone CountersWalk-In Closet(s)
Laundry Features 
Inside
Bathroom 2 
Dimensions - 5x7Level - First
Bedroom 2 
Dimensions - 12x10Level - First
Great Room 
Dimensions - 15x28Level - First
Kitchen 
Dimensions - 9x14Level - First
Master Bathroom 
Dimensions - 15x7Level - First
Master Bedroom 
Dimensions - 13x16Level - First
Save
Ask
Tour
Hide
Share
Exterior Features
Construction Details 
BlockStucco
Exterior 
Rain GuttersStorage
Roof 
Shingle
View 
PondWater
Waterview 
PondWater
Community Features
Association Fee 
$790.0
Association Fee Frequency 
Monthly
Community Features 
ClubhouseParkPoolTennis Court(s)
MLS Area 
34210 - Bradenton
Senior Community 
Yes
Financing Terms Available 
Cash
Roads 
Asphalt
Schools
School District
Unknown
Elementary School
Samoset Elementary
Middle School
W.D. Sugg Middle
High School
Bayshore High
Listing courtesy of REAL BROKER, LLC (941) 201-7173


Listing information is provided by Participants of the Stellar MLS. IDX information is provided exclusively for personal, non-commercial use, and may not be used for any purpose other than to identify prospective properties consumers may be interested in purchasing. Information is deemed reliable but not guaranteed. Properties displayed may be listed or sold by various participants in the MLS Copyright 2026, Stellar MLS.
Last checked: 2026-11-02 09:38 AM EST

Neighborhood & Commute
Source: Walkscore
Disclosure: Community information and market data powered by Constellation Data Labs. Information is deemed reliable but not guaranteed.
Save
Ask
Tour
Hide
Share