

9604 CORTEZ ROAD W 136BRADENTON, FL 34210
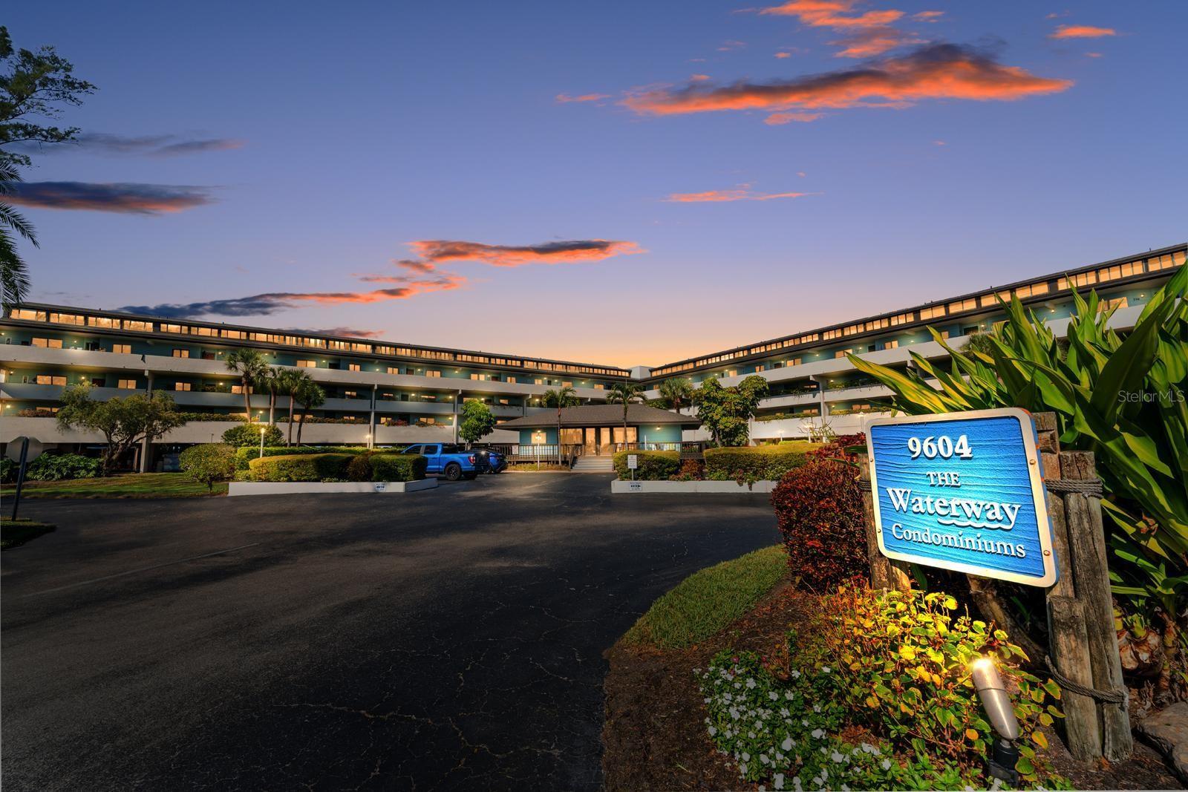
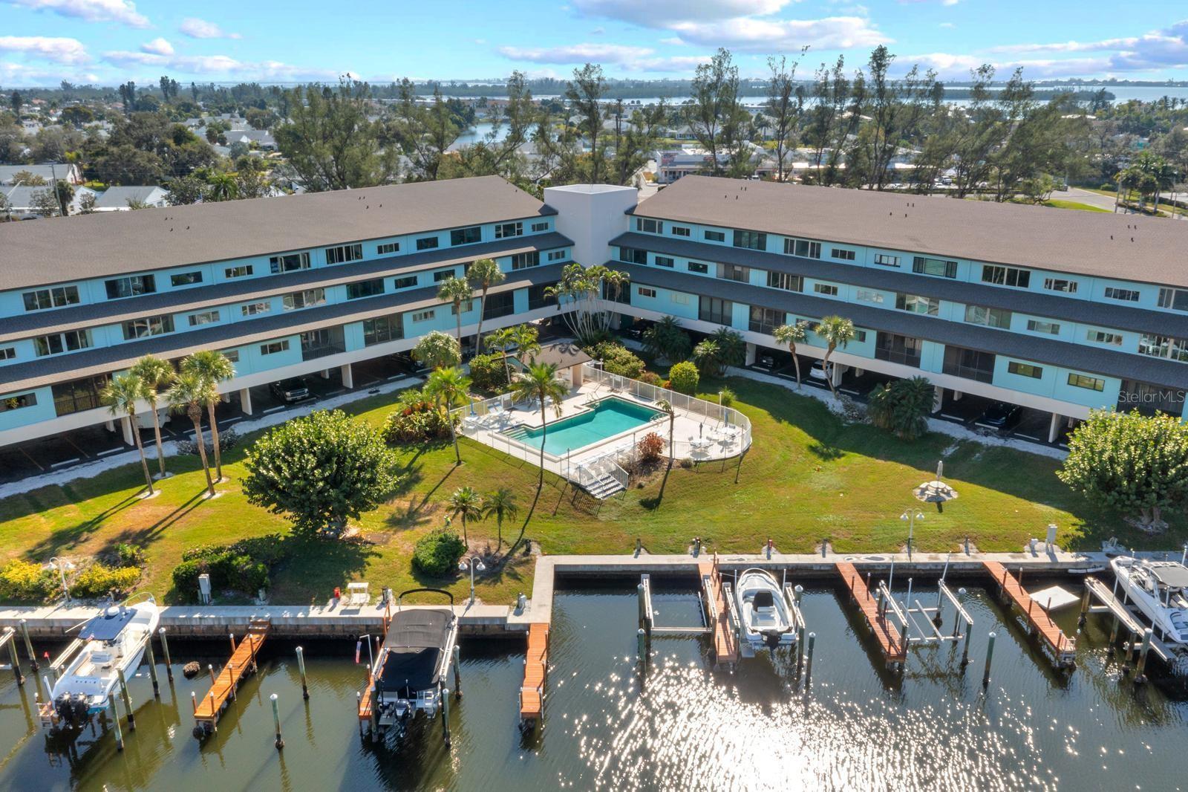
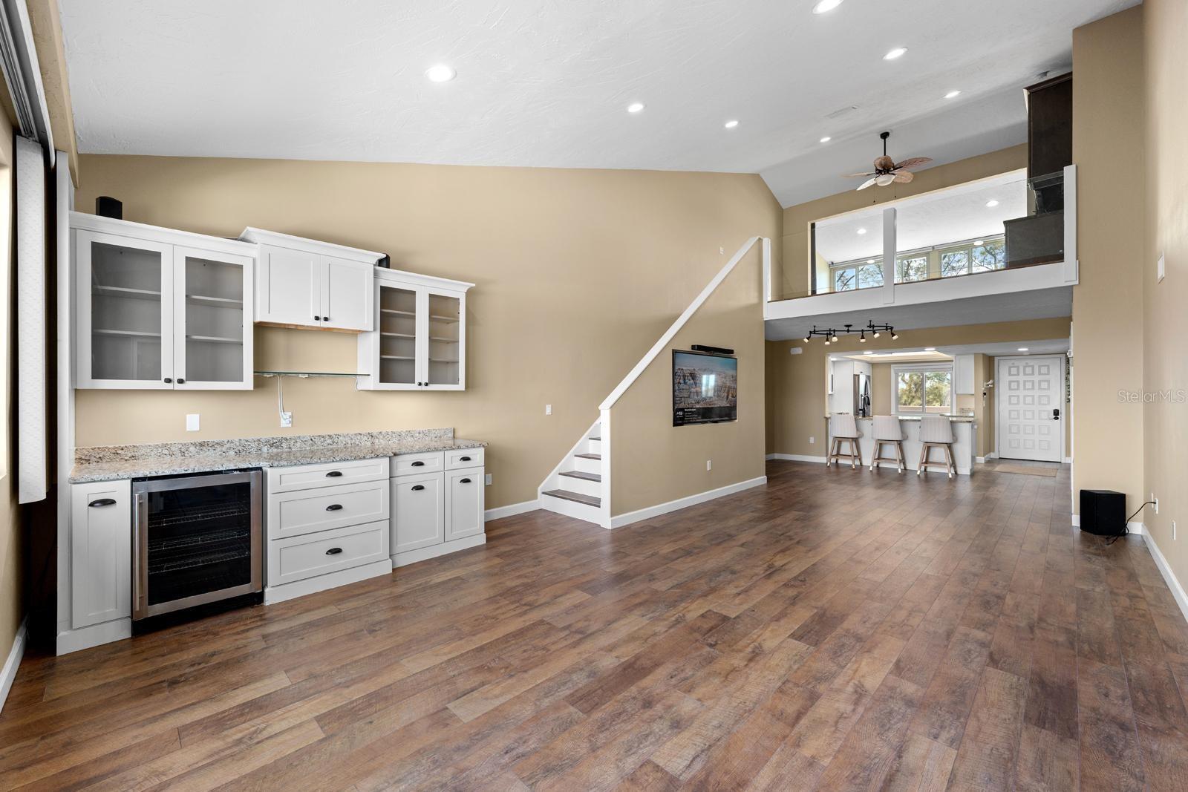
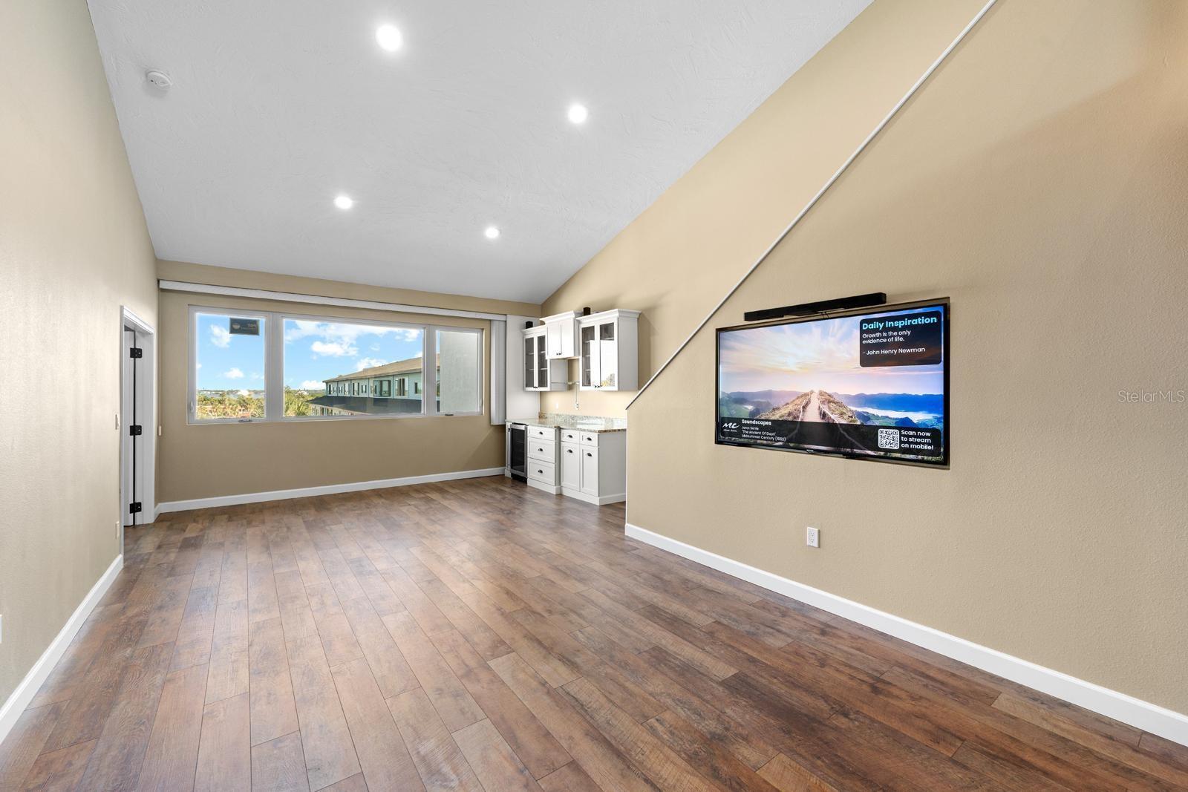
Enjoy the BOAT life with NO MARINA FEES, COMES WITH A BOAT SLIP AND BOAT LIFT at this exceptional Bradenton canal-front condo, perfectly positioned just a few minutes by bicycle or car from the pristine Gulf Coast beaches! This meticulously updated nearly 2,000 sq. ft. residence blends modern comfort with striking top-floor water views with Florida Wildlife, creating the ultimate coastal-living experience. This unique condo in Waterway has deeded boat slip and 10,000 lb. BOAT LIFT and direct access to a canal that leads into Palma Sola Bay, connecting to the Intracoastal waterways and the Gulf with only 1 drawbridge needed for tall sailboats. FULLY UPDATED and ready to move in! Some of the recent updates include: 2025 reinforced ROOF, exterior painting, new motor & electric in the boat lift, 2023 HVAC, 4 year old Stainless Steel appliances, IMPACT WINDOWS! Step off the elevator inside this split floor plan to sleek wood-look flooring flowing throughout the main living areas, guiding you toward vaulted ceilings and panoramic water vistas. Natural light floods the open layout, highlighting refined finishes and a seamless connection to the outdoors with impact windows throughout. The gourmet kitchen stands ready for the inspired home chef, featuring stainless steel appliances, granite countertops, under-cabinet lighting, and custom KraftMaid cabinetry offering generous storage. A built-in dry bar elevates the dining space for entertaining, while an eat-in bar and separate dining area provide flexibility for everyday living or hosting gatherings. Also, enjoy a FULL staircase with STORAGE underneath! Wake up to expansive water views in the primary bedroom, with custom electric Hunter Douglas blinds, and a spa-inspired ensuite showcasing hotel-style LED backlit mirrors. Both downstairs bedrooms include roomy walk-in closets with wood shelving, and the laundry room adds convenience with a full-size washer & dryer and extra storage, as well as two full bathrooms. Upstairs, the spacious loft/office enhanced with electric blinds and privacy curtains offers versatility as an additional guest space. Two extra air-conditioning units keep the upstairs cool year-round. A private bedroom with ensuite bath and an additional half bath make this level perfect for visitors. All bathrooms include luxurious granite countertops and comfort-height vanities. Step outside and immerse yourself in resort-style living: relax in the heated pool, play tennis, visit the fitness center or library, shoot billiards, or engage in clubhouse activities. The clubhouse is even available for private reservations at no extra cost. Also included is a Ring doorbell, keyless entry, commercial-grade ice machine, designated covered parking (#136) plus a guest space, and a DEEDED BOAT SLIP (#13) you can see from your condo accommodating boats 33'+ and ideal for a variety of vessel types. AMMENITIES COVERED IN ASSOCIATION DUES: **Cable TV, Internet, Heated Pool, Exterior Insurance, Exterior Maintenance, Grounds, Pool Maintenance, Pest Control, Recreational Facilities, Sewer, Trash, Water.** Don't miss your chance to claim this rare waterfront haven. Schedule your private showing today and make this coastal retreat your own slice of waterfront lifestyle paradise! See the feature sheet for all updates and benefits.
| 5 days ago | Listing updated with changes from the MLS® | |
| 6 months ago | Listing first seen on site |

Listing information is provided by Participants of the Stellar MLS. IDX information is provided exclusively for personal, non-commercial use, and may not be used for any purpose other than to identify prospective properties consumers may be interested in purchasing. Information is deemed reliable but not guaranteed. Properties displayed may be listed or sold by various participants in the MLS Copyright 2026, Stellar MLS.
Last checked: 2026-06-04 10:07 AM EDT