Walter Group Real Estate

Property Search

Search for available homes and condominiums in Longboat Key, Bird Key, Lido Key, and the surrounding areas.
Save
Ask
Tour
Hide
Share
$484,420
96 Days On Site

614 KINGSWOOD COURT
BRADENTON, FL 34212

For Sale|Single Family Residence|Active
3
Beds
2
Total Baths
2
Full Baths
2,123
SqFt
$228
/SqFt
2026
Built
Subdivision:
EASTLYN
County:
Manatee
614 KINGSWOOD COURT614 KINGSWOOD COURT614 KINGSWOOD COURT614 KINGSWOOD COURT
Save
Ask
Tour
Hide
Share


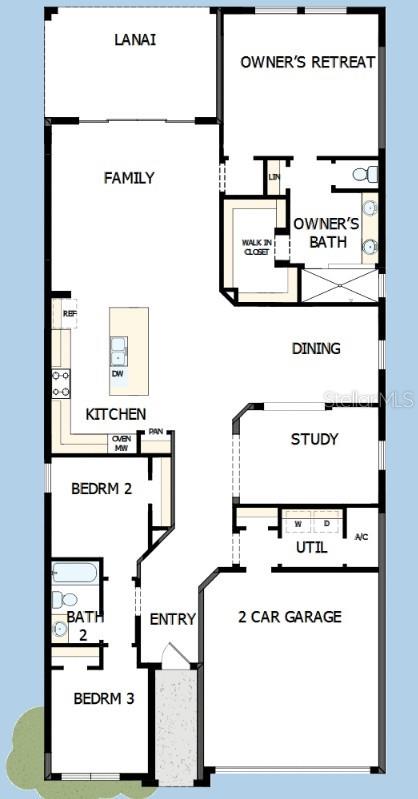
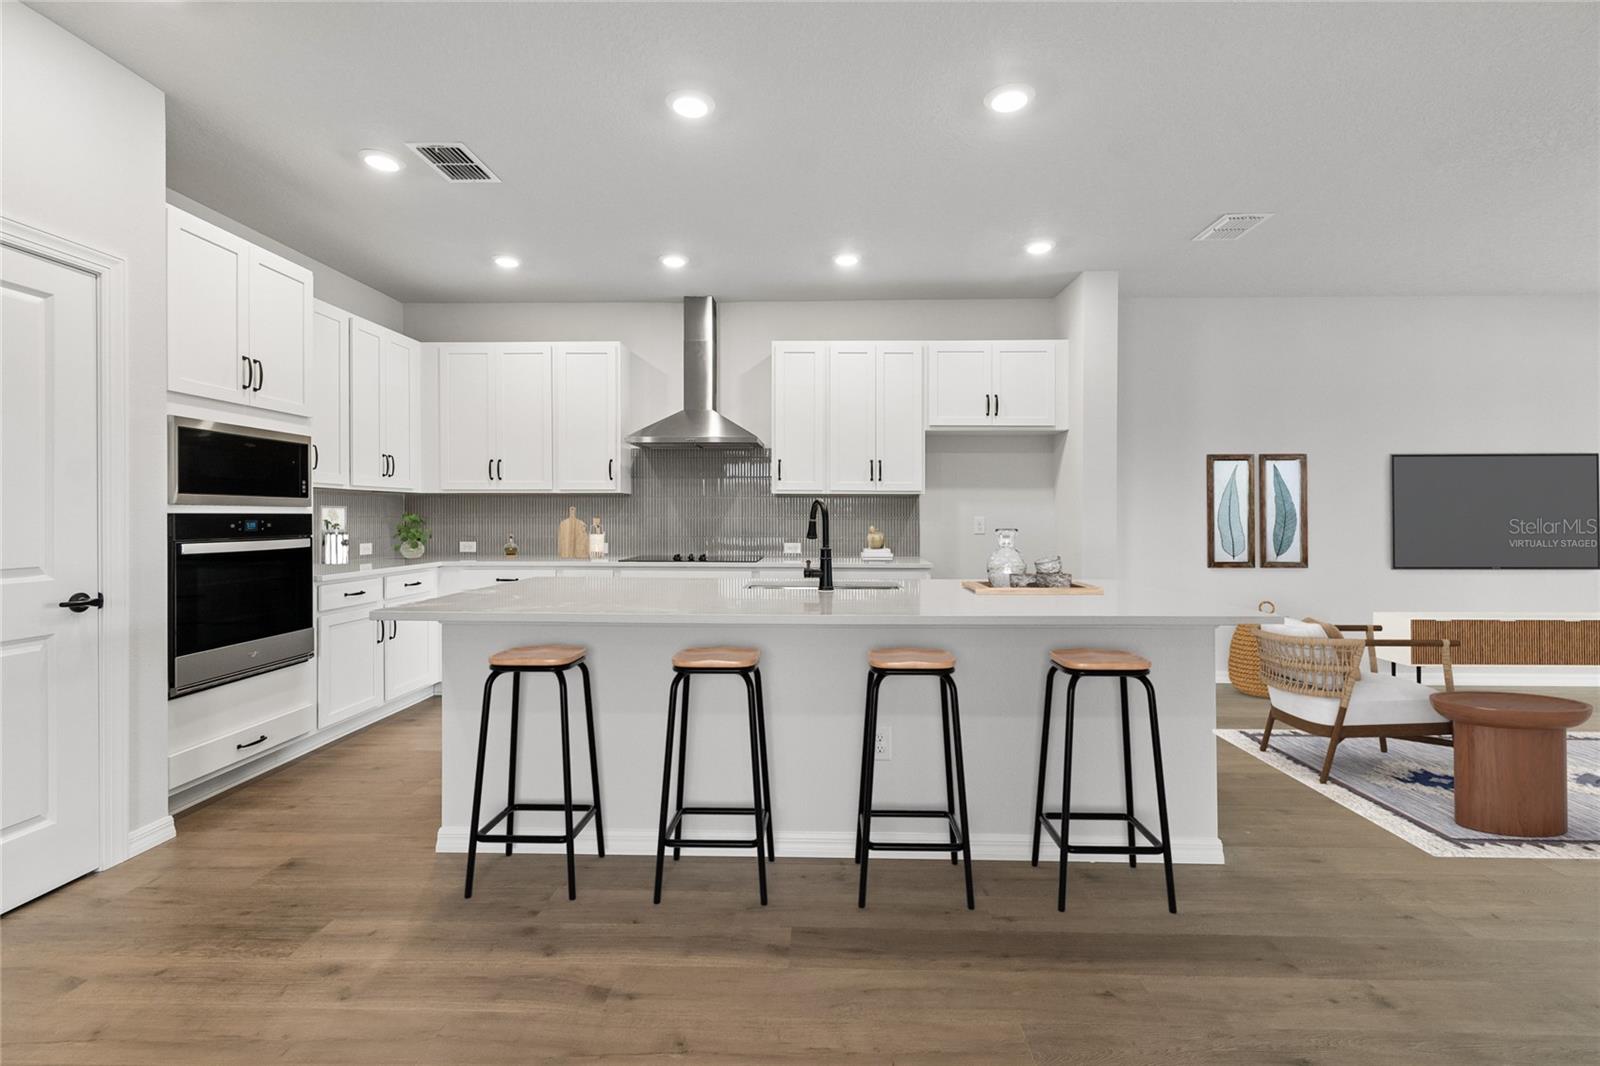
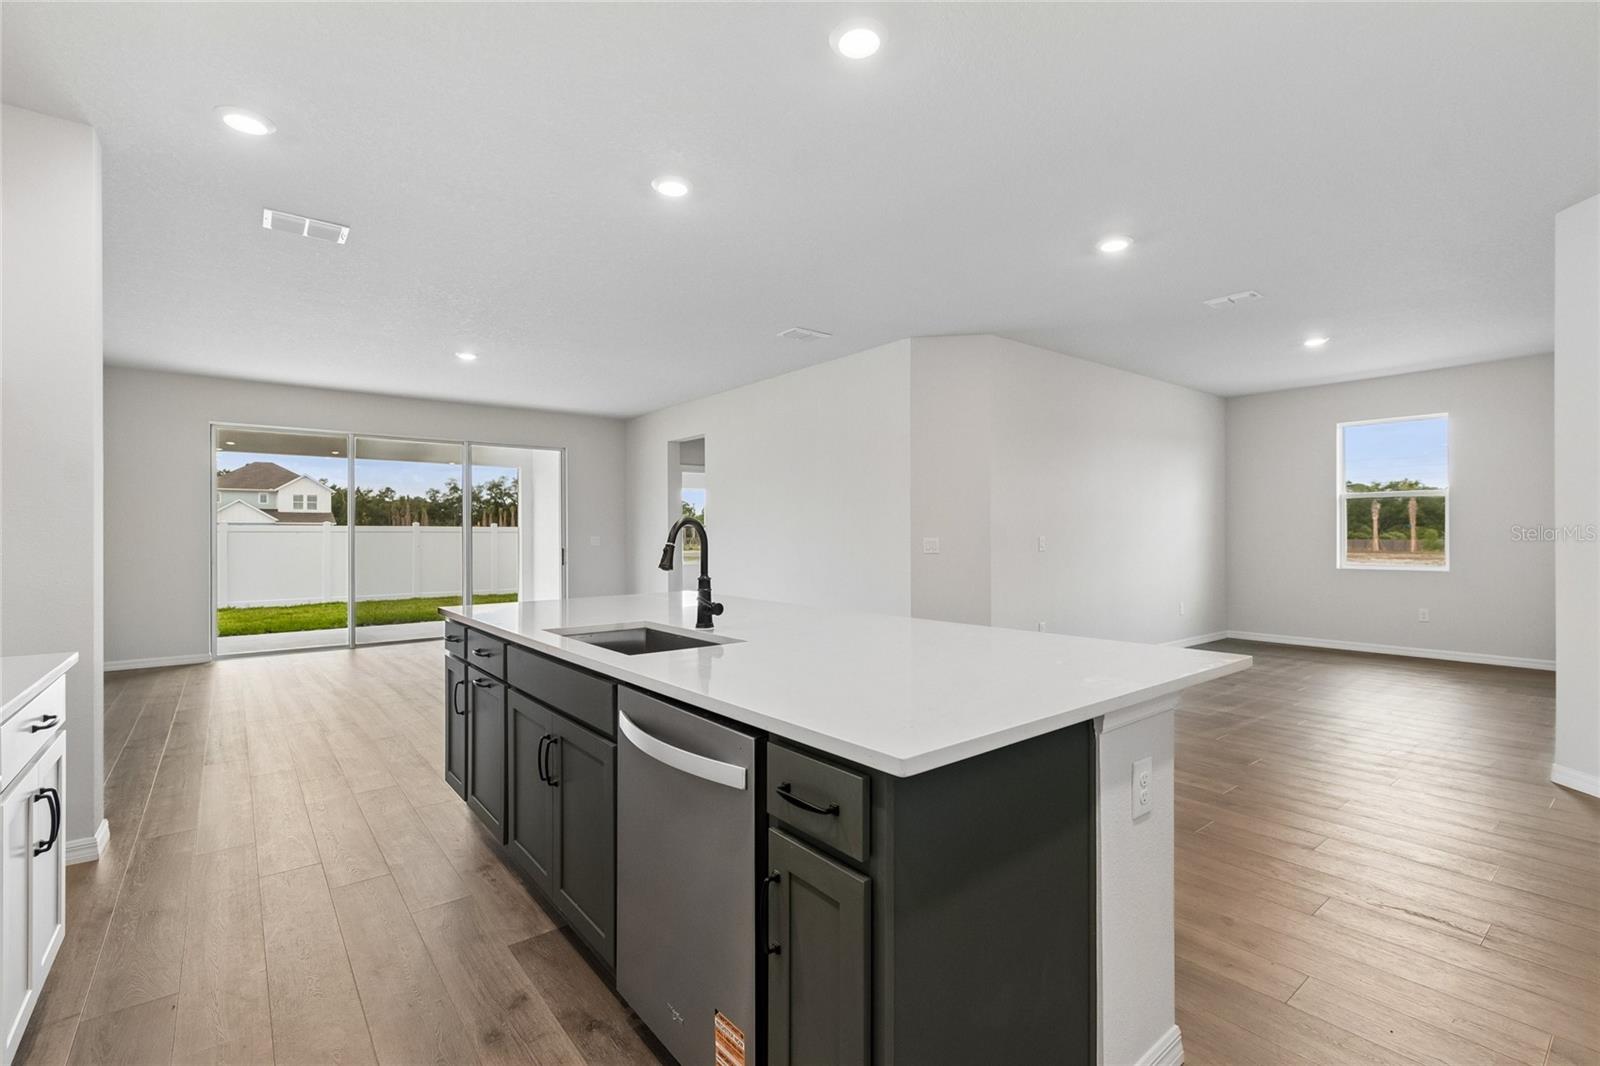
Discover the Sanborn by David Weekley Homes at Eastlyn in Bradenton, FL, where exceptional craftsmanship meets genuine everyday comfort. Located in this brand-new, no CDD fee community with convenient access to I-75, Eastlyn offers a charming neighborhood atmosphere that feels peaceful and welcoming while remaining close to major roadways and daily conveniences. Designed for both entertaining and unwinding, the Sanborn floor plan was nicknames, "The Gourmet Hub," because it showcases inviting family room and dining spaces that set the stage for everything from holiday gatherings to quiet evenings at home. At the heart of the home, the spacious gourmet kitchen features a large solid-surface island—perfect for preparing meals, hosting celebrations, or enjoying a casual snack while creating lasting memories. Front secondary bedrooms offer privacy for family members or guests, while the rear Owner’s Suite provides a serene retreat. This private space is highlighted by a spa-inspired Super Shower and an oversized walk-in closet, creating a relaxing escape at the end of the day. An extended covered lanai with 12' sliders gives you that extra living space outdoors, perfect for morning coffee or evening conversations under the Florida sky. Built with the quality and attention to detail David Weekley Homes is known for, every Sanborn home is backed by a comprehensive 1-2-10 Builder’s Warranty, offering long-term confidence and peace of mind.

Save
Ask
Tour
Hide
Share
Listing Snapshot
Price 
$484,420
Days On Site 
96 Days
Bedrooms 
3
Inside Area (SqFt) 
2,123 sqft
Total Baths 
2
Full Baths 
2
Partial Baths 
N/A
Lot Size 
0.13 Acres
Year Built 
2026
MLS® Number 
TB8477173
Status 
Active
Property Tax 
N/A
HOA/Condo/Coop Fees 
$121 monthly
Sq Ft Source 
Builder
Friends & Family
Recent Activity
4 days agoListing updated with changes from the MLS®
4 days agoPrice changed to $484,420
3 months agoListing first seen on site
General Features
Acres 
0.13
Attached Garage 
Yes
Direction Faces 
Northeast
Foundation 
Slab
Garage 
Yes
Garage Spaces 
2
Levels 
One
Parking 
TandemAttached
Pets 
Yes
Property Condition 
New Construction
Property Sub Type 
Single Family Residence
Sewer 
Public Sewer
SqFt Total 
2769
Style 
CraftsmanFlorida
Utilities 
Cable AvailableElectricity ConnectedSewer ConnectedUnderground UtilitiesWater Connected
Water Source 
Public
Zoning 
PD-MU
Interior Features
Appliances 
DishwasherDisposalExhaust FanMicrowaveRange Hood
Cooling 
Central Air
Flooring 
CarpetLaminateTile
Furnished 
Unfurnished
Heating 
Heat Pump
Interior 
High CeilingsOpen FloorplanWalk-In Closet(s)
Laundry Features 
Electric Dryer HookupInsideLaundry RoomWasher Hookup
Window Features 
Double Pane WindowsLow Emissivity Windows
Kitchen 
Dimensions - 13x15Level - First
Living Room 
Dimensions - 17x17Level - First
Loft 
Dimensions - 14x10Level - First
Master Bedroom 
Dimensions - 15x16Level - First
Save
Ask
Tour
Hide
Share
Exterior Features
Construction Details 
BlockCement Siding
Lot Features 
LandscapedNear Golf CoursePaved
Patio And Porch 
Front PorchRear Porch
Roof 
Shingle
Windows/Doors 
Double Pane WindowsLow Emissivity Windows
Community Features
Association Dues 
121
Community Features 
Sidewalks
Financing Terms Available 
CashConventionalFHAVA Loan
HOA Fee Frequency 
Monthly
MLS Area 
34212 - Bradenton
Roads 
Paved
Schools
School District
Unknown
Elementary School
Gene Witt Elementary
Middle School
Carlos E. Haile Middle
High School
Parrish Community High
Listing courtesy of WEEKLEY HOMES REALTY COMPANY rstpierre@dwhomes.com


Listing information is provided by Participants of the Stellar MLS. IDX information is provided exclusively for personal, non-commercial use, and may not be used for any purpose other than to identify prospective properties consumers may be interested in purchasing. Information is deemed reliable but not guaranteed. Properties displayed may be listed or sold by various participants in the MLS Copyright 2026, Stellar MLS.
Last checked: 2026-05-25 09:48 AM EDT

Neighborhood & Commute
Source: Walkscore
Disclosure: Community information and market data powered by Constellation Data Labs. Information is deemed reliable but not guaranteed.
Save
Ask
Tour
Hide
Share