

15231 EASTLYN DRIVEBRADENTON, FL 34212

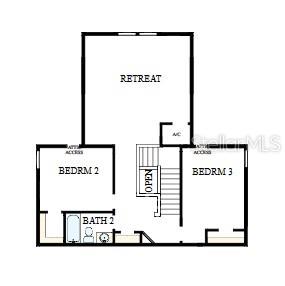
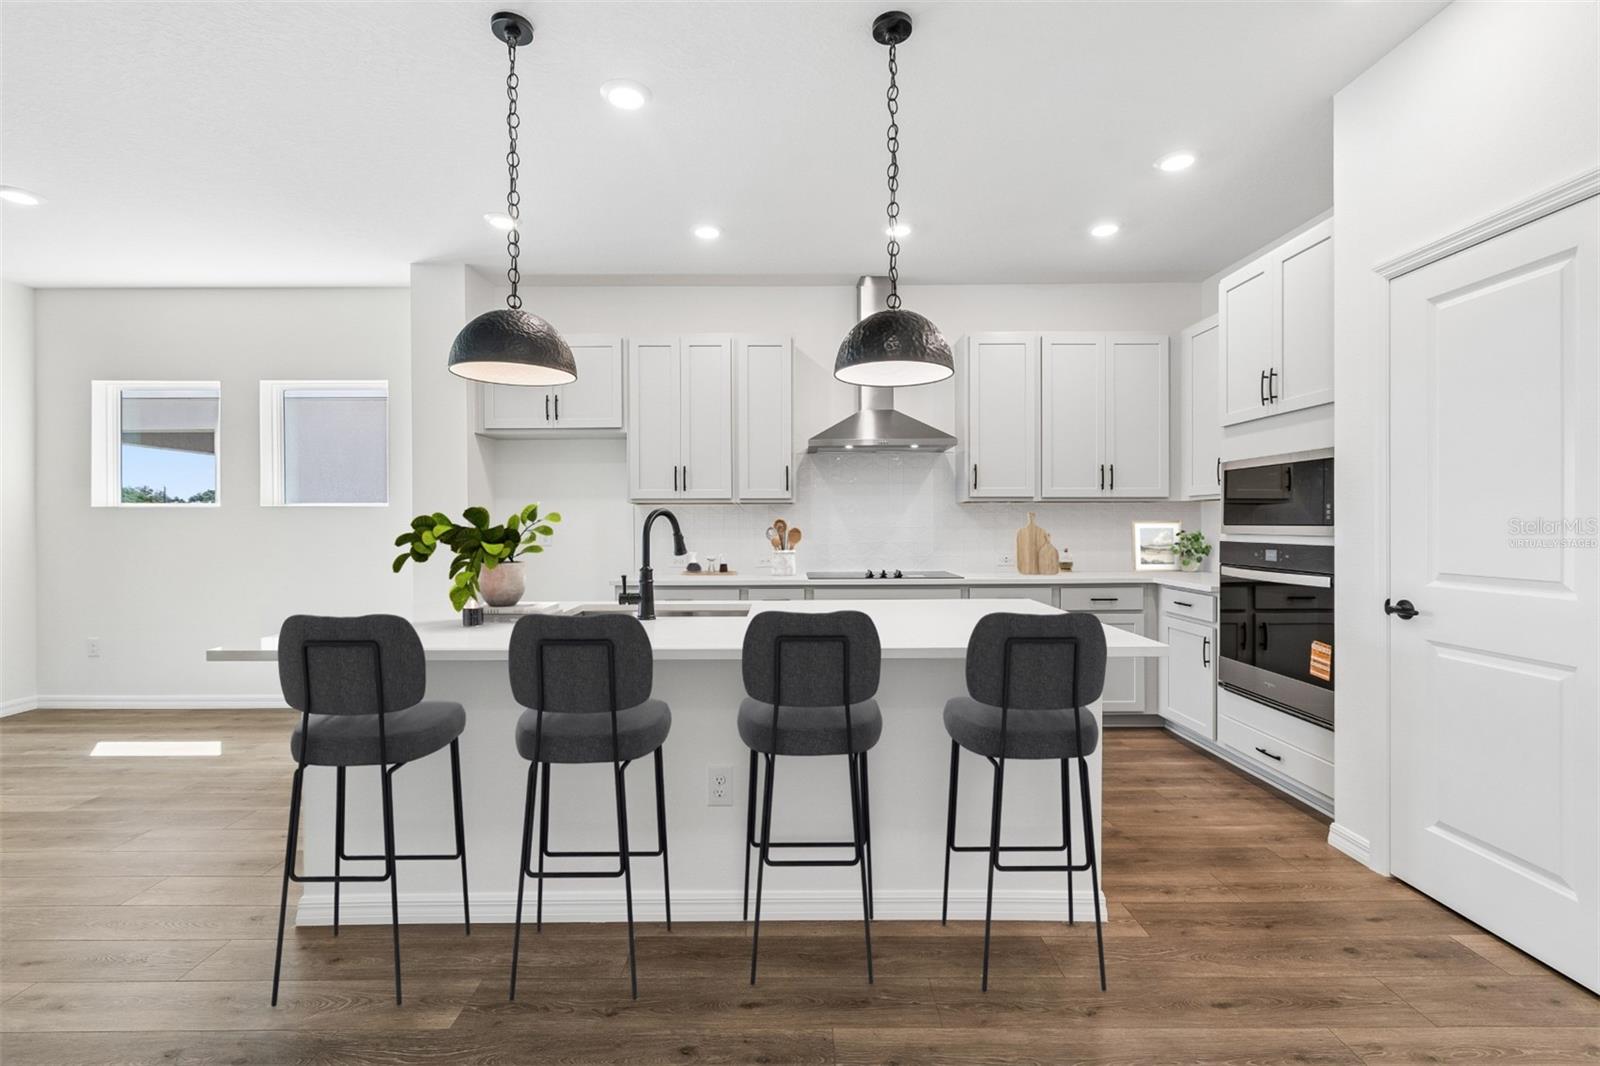
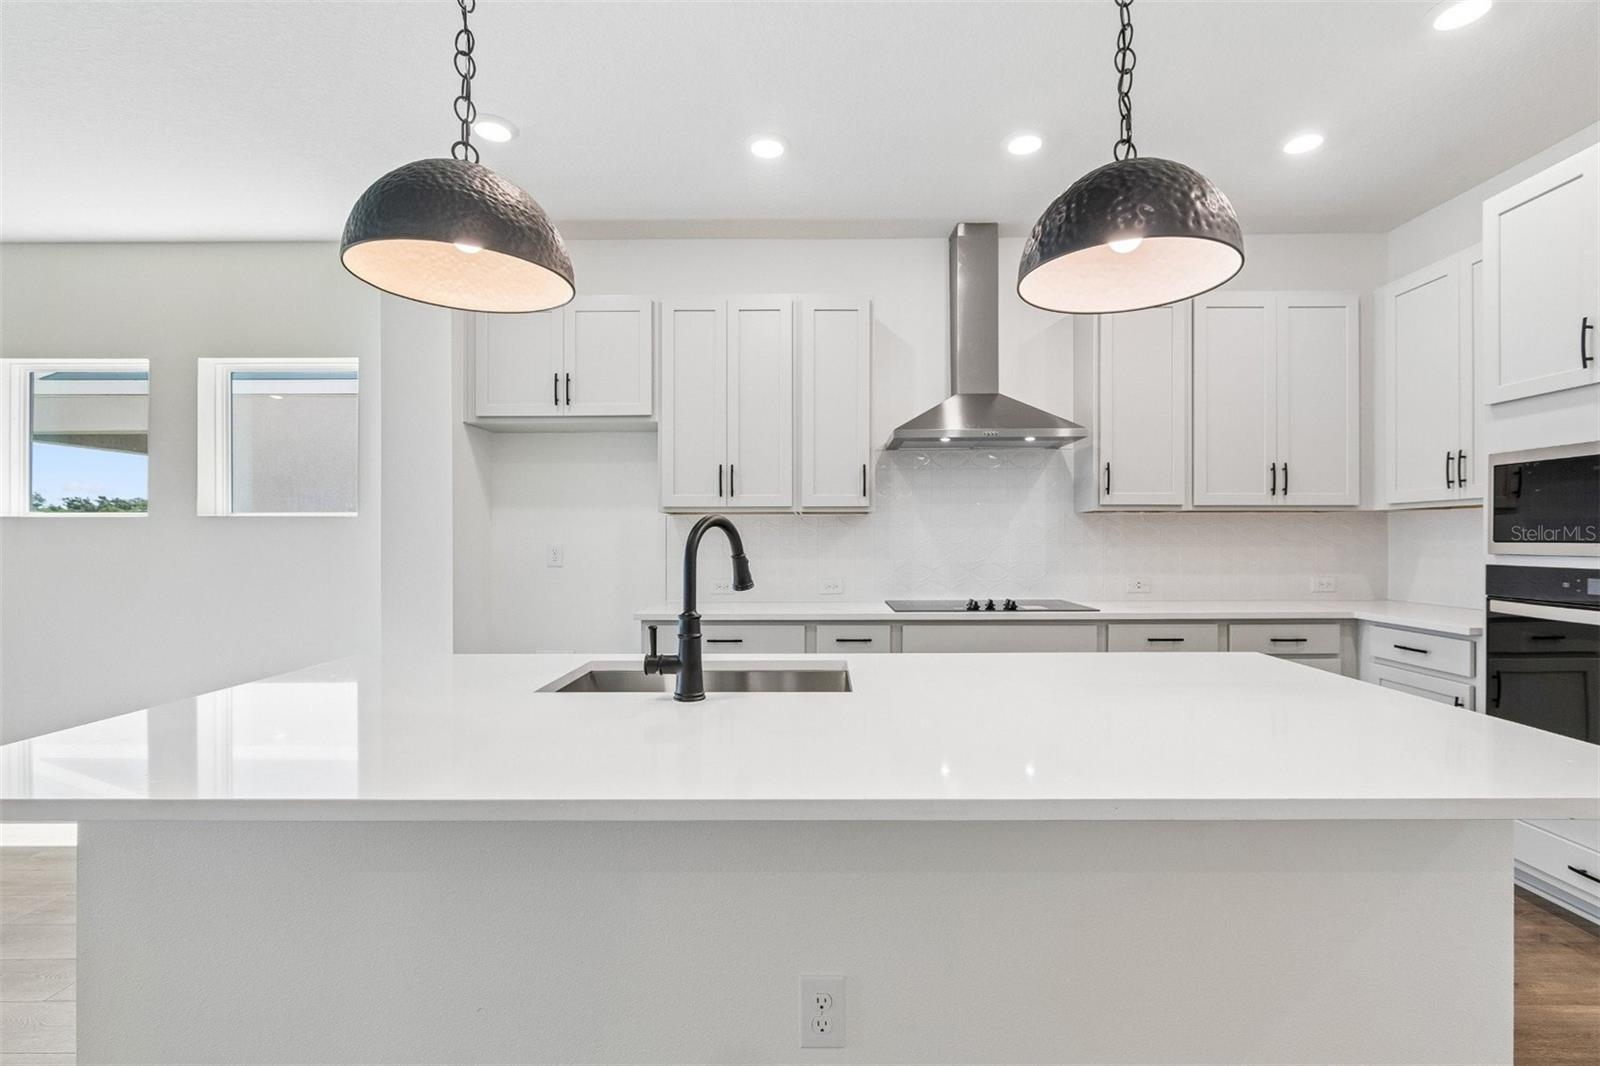
Discover the Allman by David Weekley Homes at Eastlyn in Bradenton, FL. We nicknamed this home, “The Clark Kent,” because of its unassuming nature from the street, however when you go inside you discover that it is much more than it appears! Just ten minutes from I-75 and SR 64 you'll find this two-story home beautifully designed for you, where modern elegance meets everyday functionality. With no CDD Fees and a low-HOA, Eastlyn provides a peaceful setting that's close enough to the highway to be convenient, yet far enough away to avoid the big city traffic. Only a 4-minute drive from groceries, or 10 minutes to the Costco/Target shopping center where you'll find a variety of stores and top restaurants. Easy access to Sarasota, St. Petersburg, and Tampa, allows you to enjoy big city amenities when you want them and serene relaxation when you don't. This spacious floor plan offers 3 bedrooms, 2.5 bathrooms, 3 car tandem garage and a large upstairs retreat that can serve as a game room, home theater, or quiet reading nook, all backed by David Weekley Homes' comprehensive 1-2-10 warranty. The chef in you is sure to love the upgraded gourmet kitchen – it’s a showstopper, featuring an electric cooktop, built in oven/microwave combo, quartz countertops, and a large island for entertaining or casual eating. The seamless flow into the open-concept dining and family areas. Outstanding use of windows and natural light gives you a feeling of warmth throughout. At the rear of the home, the Owner’s Retreat provides a private escape with a spa-inspired Super Shower, and a nice walk-in closet. The flooring choices throughout are sure to please with durable laminate flooring running through the main living spaces downstairs, blending style with practicality and tile is in the bathrooms and the bedrooms and upstairs are carpeted. Stepping out the back door you'll find a large lanai, perfect for morning coffee or evening conversations under the Florida sky. **This property offers a limited-time interest rate incentive.
| 4 days ago | Listing updated with changes from the MLS® | |
| 4 days ago | Price changed to $520,300 | |
| 3 months ago | Listing first seen on site |

Listing information is provided by Participants of the Stellar MLS. IDX information is provided exclusively for personal, non-commercial use, and may not be used for any purpose other than to identify prospective properties consumers may be interested in purchasing. Information is deemed reliable but not guaranteed. Properties displayed may be listed or sold by various participants in the MLS Copyright 2026, Stellar MLS.
Last checked: 2026-05-25 03:57 PM EDT