Walter Group Real Estate

Property Search

Search for available homes and condominiums in Longboat Key, Bird Key, Lido Key, and the surrounding areas.
Save
Ask
Tour
Hide
Share
$539,990
98 Days On Site

630 KINGSWOOD COURT
BRADENTON, FL 34212

For Sale|Single Family Residence|Active
4
Beds
4
Total Baths
3
Full Baths
1
Partial Bath
2,815
SqFt
$192
/SqFt
2026
Built
Subdivision:
EASTLYN
County:
Manatee
630 KINGSWOOD COURT630 KINGSWOOD COURT630 KINGSWOOD COURT630 KINGSWOOD COURT
Save
Ask
Tour
Hide
Share

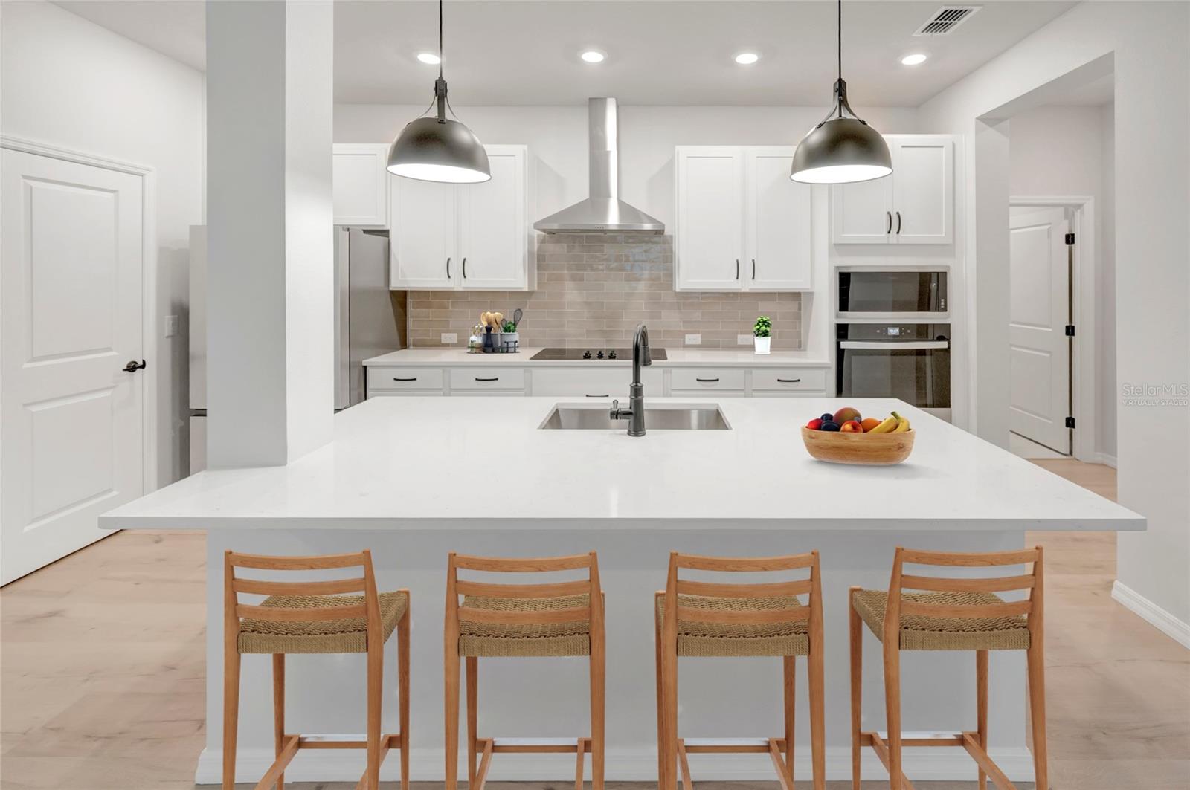
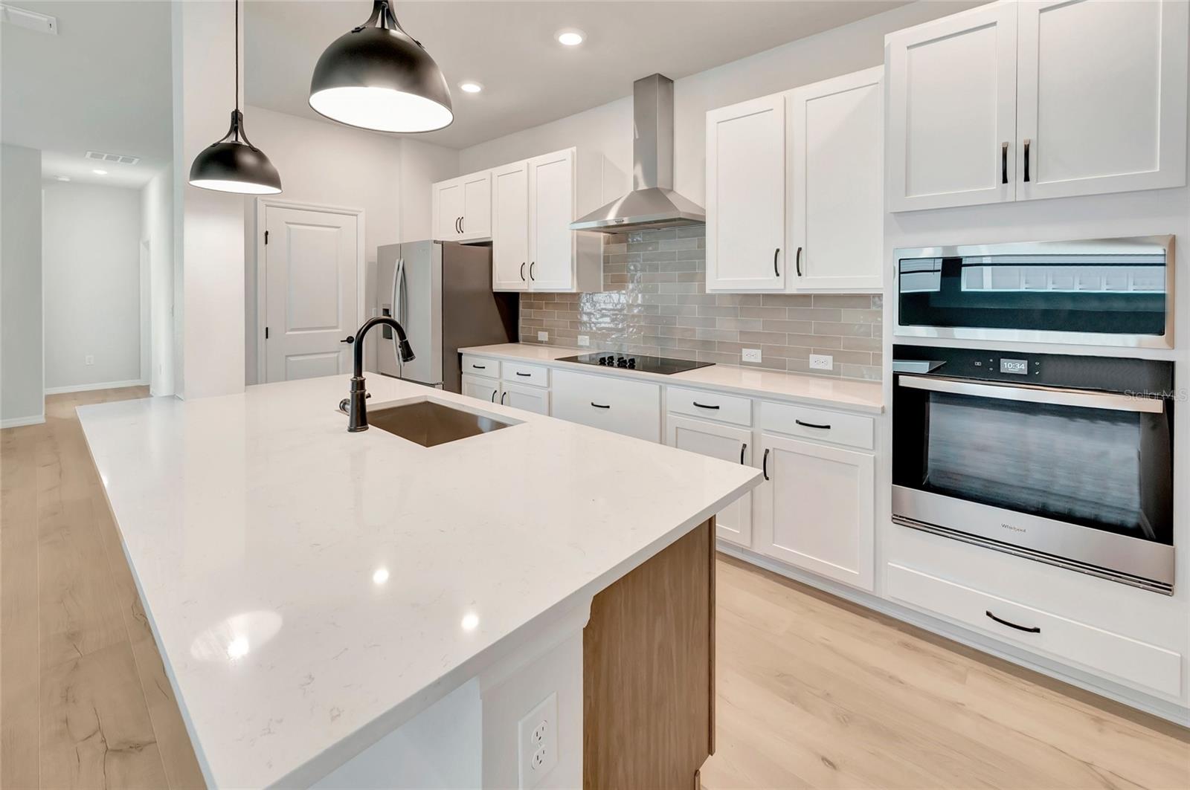
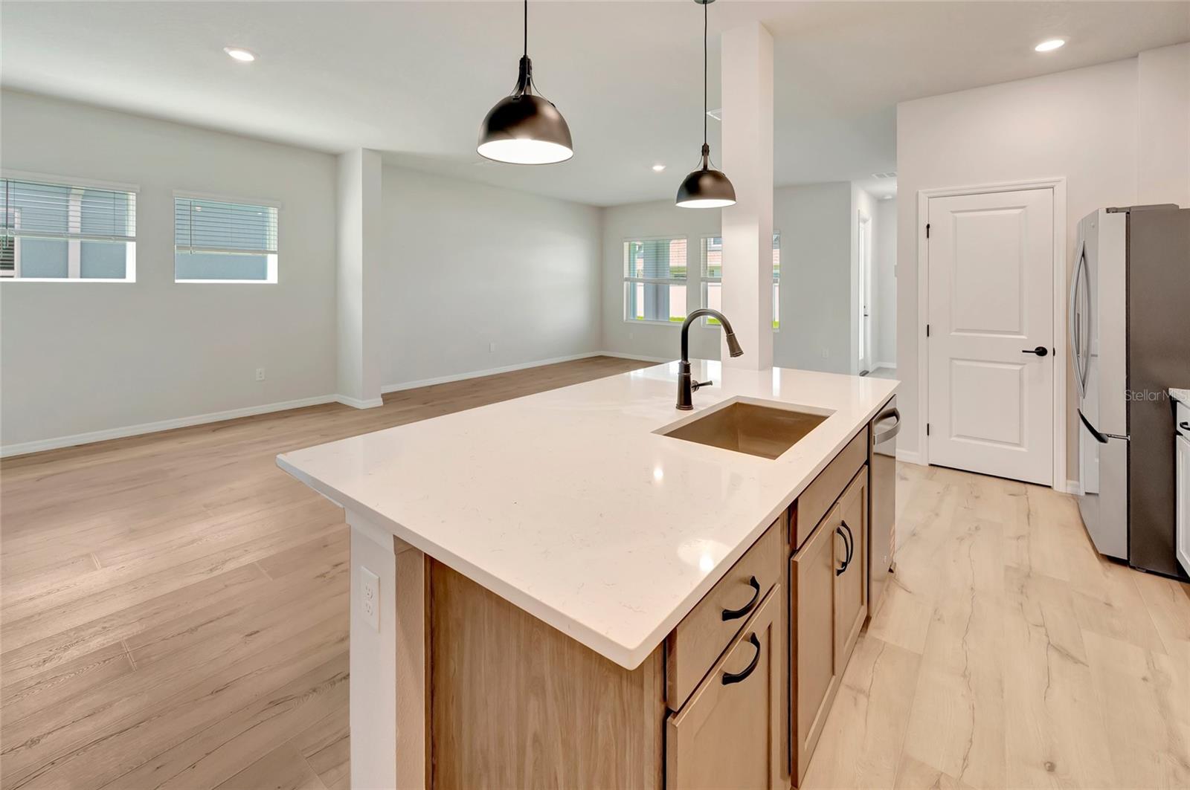
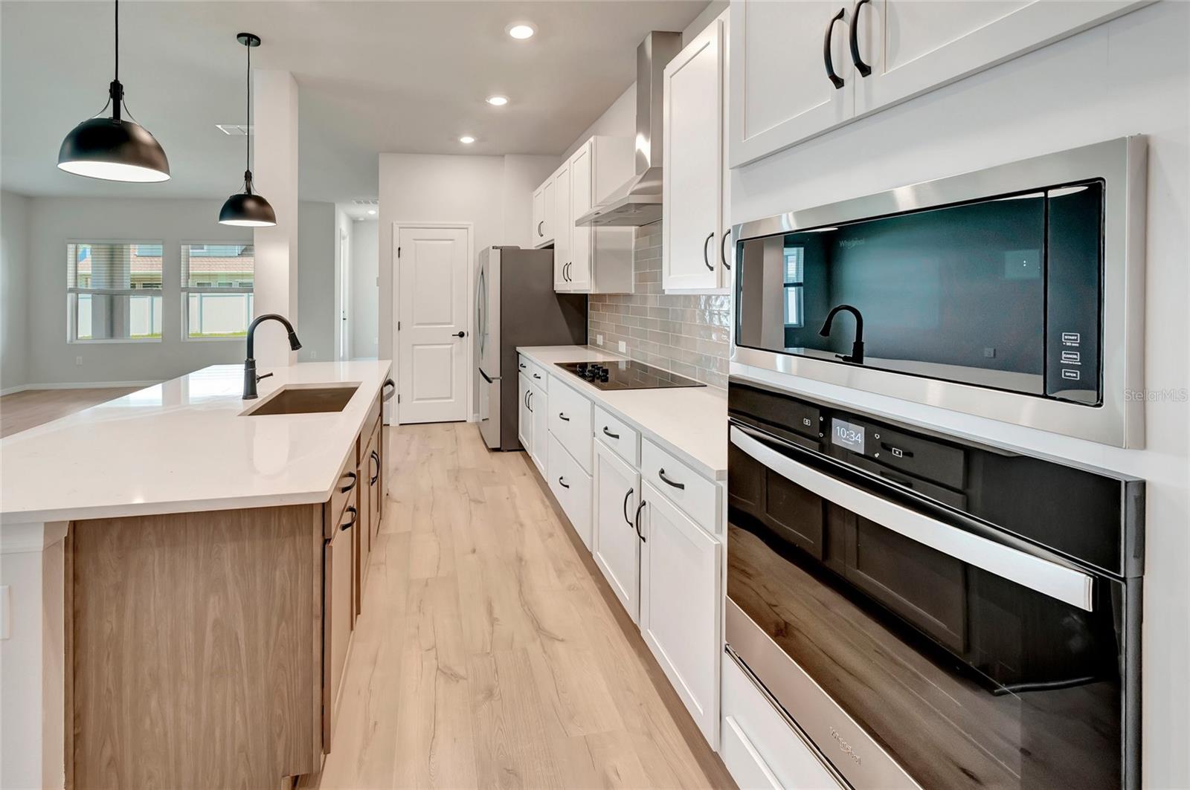
Move in ready. Some homes are built to live in. The Danica was built to be loved. The most elevated plan in Eastlyn. Built by David Weekley Homes with their industry-leading 1-2-10 warranty, this 4-bedroom, 3.5-bath masterpiece spans 2,815 sq ft of designer-curated living space. From the moment you step through the front door, the difference is unmistakable. A bright, welcoming foyer opens to a private study framed by French doors the perfect work-from-home sanctuary. The heart of the home is nothing short of stunning: a gourmet kitchen featuring a sleek designer vent hood, built-in appliances, an oversized island, 42" painted cabinetry, quartz countertops, and a handcrafted tile backsplash that turns cooking into an experience. The kitchen flows seamlessly into the dining and family room, creating a connected, effortless space where life happens naturally. Tucked privately at the rear of the main floor, the owner's retreat is your personal sanctuary spa-inspired super shower, dual vanities, and a generous walk-in closet designed to impress. Step outside through the family room to a covered lanai and a fully fenced backyard, giving you the private outdoor oasis that Florida living was made for. Upstairs, a versatile bonus retreat anchors the second floor alongside three well-appointed bedrooms and two full baths room for everyone, with space to spare. All appliances and blinds are included, so you're truly move-in ready from day one. Nestled in the no-CDD, low-HOA community of Eastlyn and zoned for Gene Witt Elementary, with quick access to I-75 and an easy drive to Sarasota, St. Pete, and Tampa. **Limited time: Special interest rate with our preferred lender.

Save
Ask
Tour
Hide
Share
Listing Snapshot
Price 
$539,990
Days On Site 
98 Days
Bedrooms 
4
Inside Area (SqFt) 
2,815 sqft
Total Baths 
4
Full Baths 
3
Partial Baths 
1
Lot Size 
0.13 Acres
Year Built 
2026
MLS® Number 
TB8519540
Status 
Active
Property Tax 
N/A
HOA/Condo/Coop Fees 
$121.33 monthly
Sq Ft Source 
Builder
Friends & Family
Recent Activity
3 days agoListing updated with changes from the MLS®
3 weeks agoPrice changed to $539,990
3 months agoListing first seen on site
General Features
Acres 
0.13
Attached Garage 
Yes
Direction Faces 
Northeast
Foundation 
Slab
Garage 
Yes
Garage Spaces 
2
Levels 
Two
Parking 
Attached
Pets 
Yes
Property Condition 
New Construction
Property Sub Type 
Single Family Residence
Security 
Smoke Detector(s)
Sewer 
Public Sewer
SqFt Total 
3406
Style 
Coastal
Utilities 
Cable AvailableElectricity AvailableElectricity ConnectedPhone AvailableSewer ConnectedUnderground UtilitiesWater Connected
Water Source 
Public
Zoning 
RESI
Interior Features
Appliances 
CooktopDishwasherDisposalDryerExhaust FanIce MakerMicrowaveRange HoodRefrigeratorWasher
Cooling 
Central Air
Flooring 
CarpetCeramic TileLaminateTile
Furnished 
Unfurnished
Heating 
CentralElectric
Interior 
Eat-in KitchenOpen FloorplanWalk-In Closet(s)
Laundry Features 
Electric Dryer HookupInsideLaundry RoomWasher Hookup
Window Features 
BlindsDouble Pane WindowsENERGY STAR Qualified WindowsInsulated WindowsLow Emissivity WindowsTinted Windows
Bedroom 2 
Level - Second
Bedroom 3 
Level - Second
Bedroom 4 
Level - Second
Den 
Level - First
Great Room 
Level - First
Kitchen 
Level - First
Living Room 
Level - First
Loft 
Level - Second
Master Bedroom 
Level - First
Save
Ask
Tour
Hide
Share
Exterior Features
Construction Details 
BlockHardiPlank TypeStuccoFrame
Exterior 
LightingRain Gutters
Fencing 
Vinyl
Lot Features 
LandscapedPaved
Patio And Porch 
CoveredFront PorchRear Porch
Roof 
Shingle
Windows/Doors 
BlindsDouble Pane WindowsENERGY STAR Qualified WindowsInsulated WindowsLow Emissivity WindowsTinted Windows
Community Features
Association Fee 
$364.0
Association Fee Frequency 
Quarterly
Community Features 
Sidewalks
MLS Area 
34212 - Bradenton
Township 
34
Financing Terms Available 
CashConventionalFHAVA Loan
Roads 
Asphalt
Schools
School District
Unknown
Elementary School
Gene Witt Elementary
Middle School
Carlos E. Haile Middle
High School
Parrish Community High
Listing courtesy of WEEKLEY HOMES REALTY COMPANY rstpierre@dwhomes.com


Listing information is provided by Participants of the Stellar MLS. IDX information is provided exclusively for personal, non-commercial use, and may not be used for any purpose other than to identify prospective properties consumers may be interested in purchasing. Information is deemed reliable but not guaranteed. Properties displayed may be listed or sold by various participants in the MLS Copyright 2026, Stellar MLS.
Last checked: 2026-09-23 05:39 AM EDT

Neighborhood & Commute
Source: Walkscore
Disclosure: Community information and market data powered by Constellation Data Labs. Information is deemed reliable but not guaranteed.
Save
Ask
Tour
Hide
Share