

Save
Ask
Tour
Hide
$685,000
New Listing
856 129TH STREET NEBRADENTON, FL 34212
For Sale|Single Family Residence|Active
4
Beds
3
Total Baths
3
Full Baths
2,330
SqFt
$294
/SqFt
2017
Built
Subdivision:
BROOKSIDE ESTATES
County:
Manatee
Call Now: Call Janet at 941.232.2000 or Call Steve at 941.809.0907
Is this the listing for you? We can help make it yours.
Call Janet at 941.232.2000 or Call Steve at 941.809.0907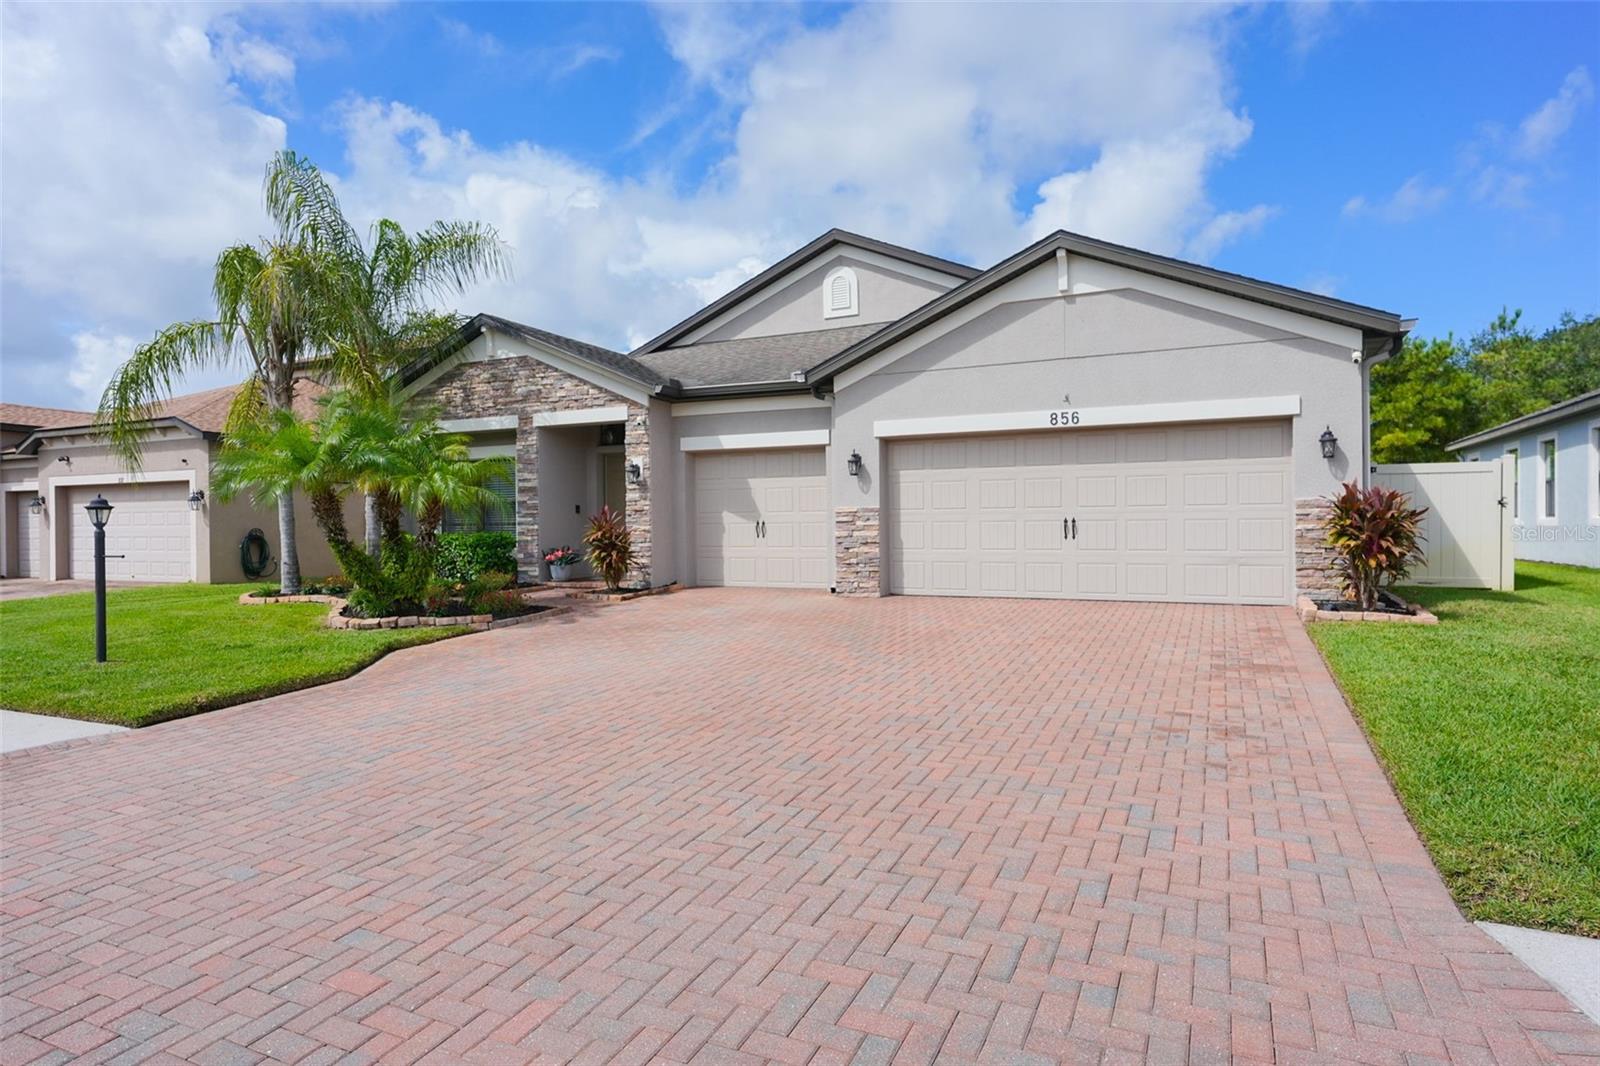
Save
Ask
Tour
Hide
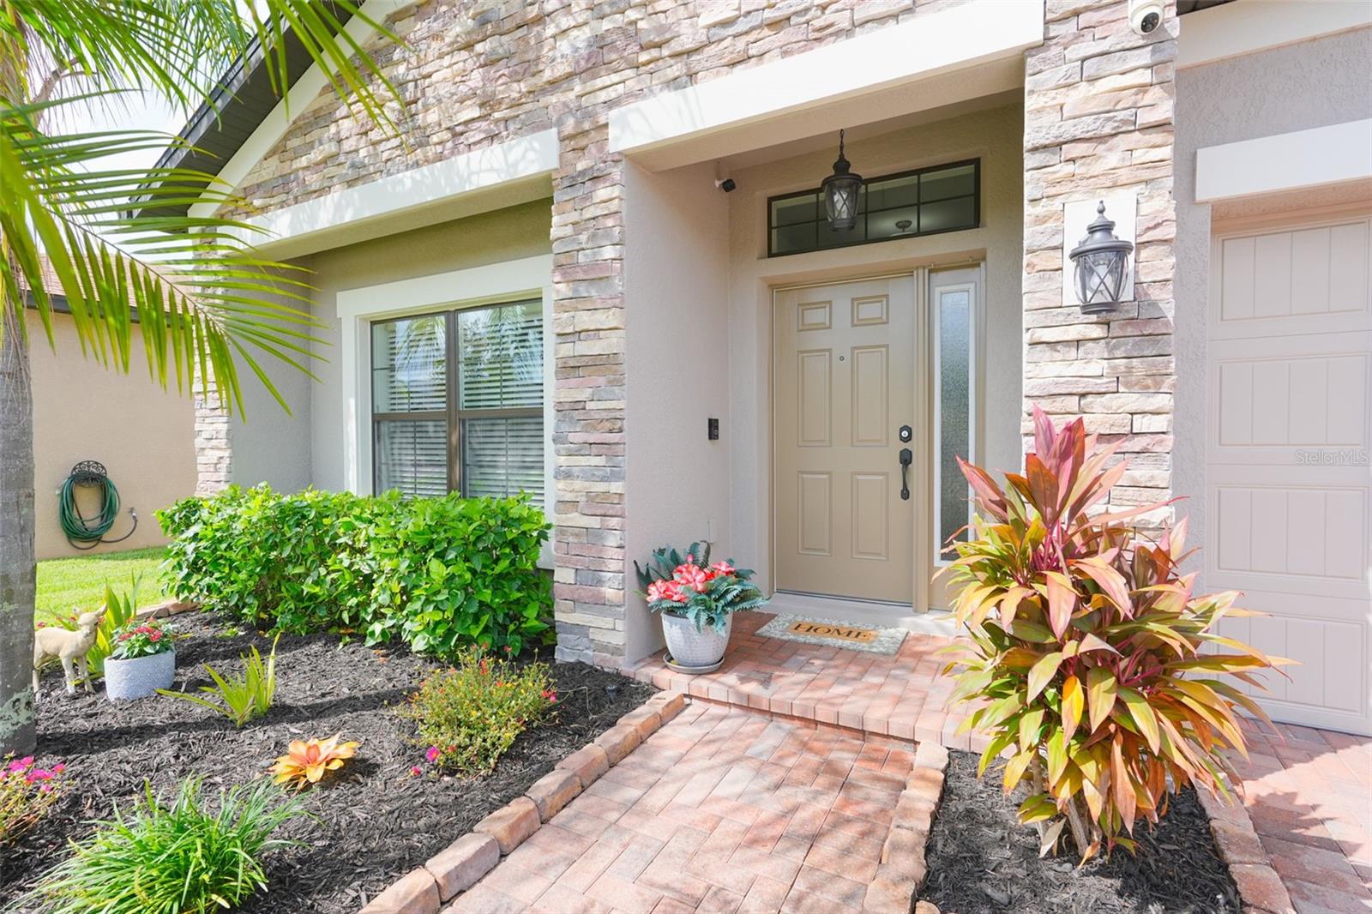
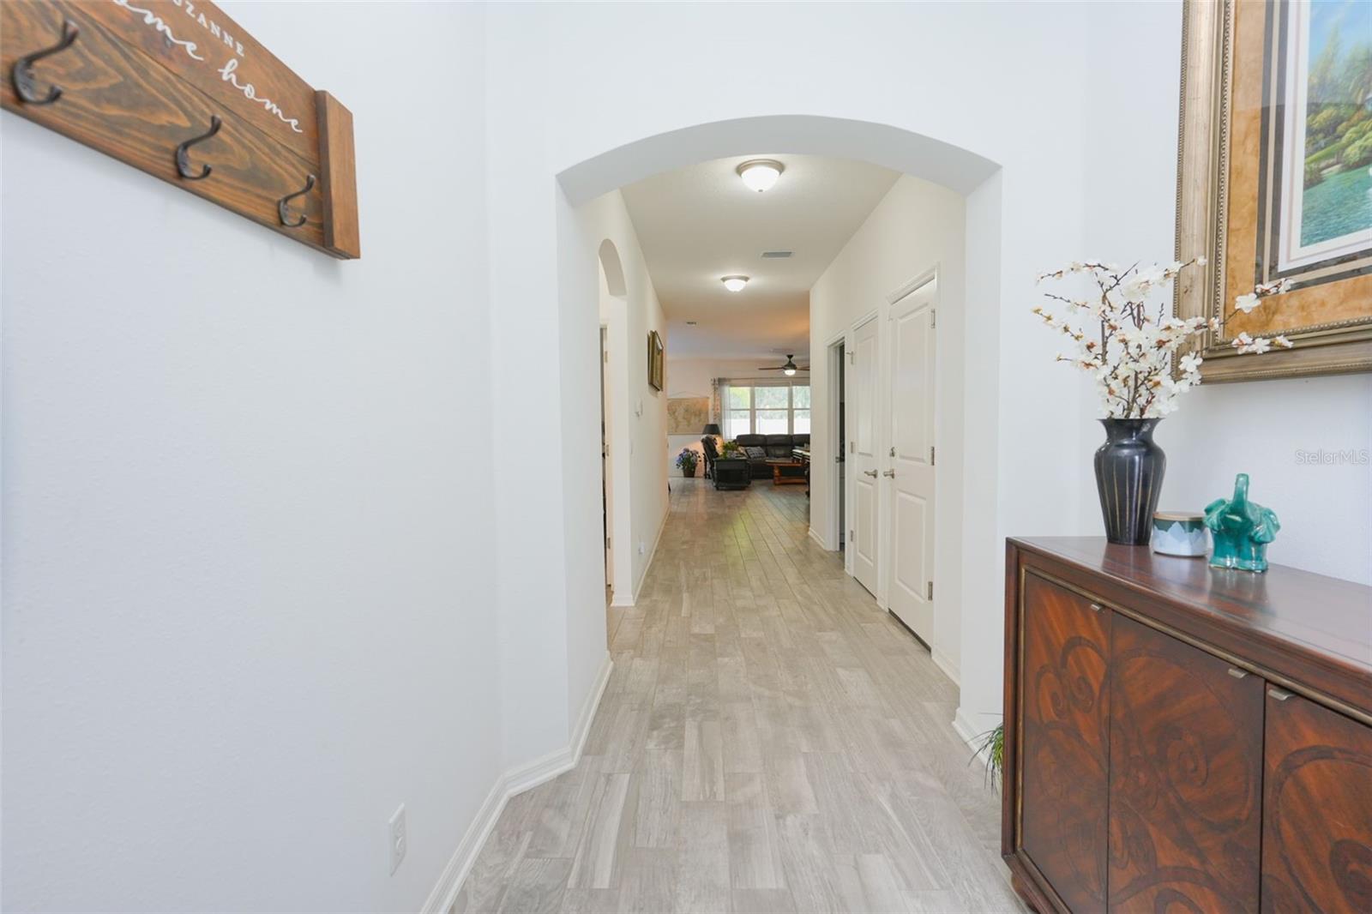
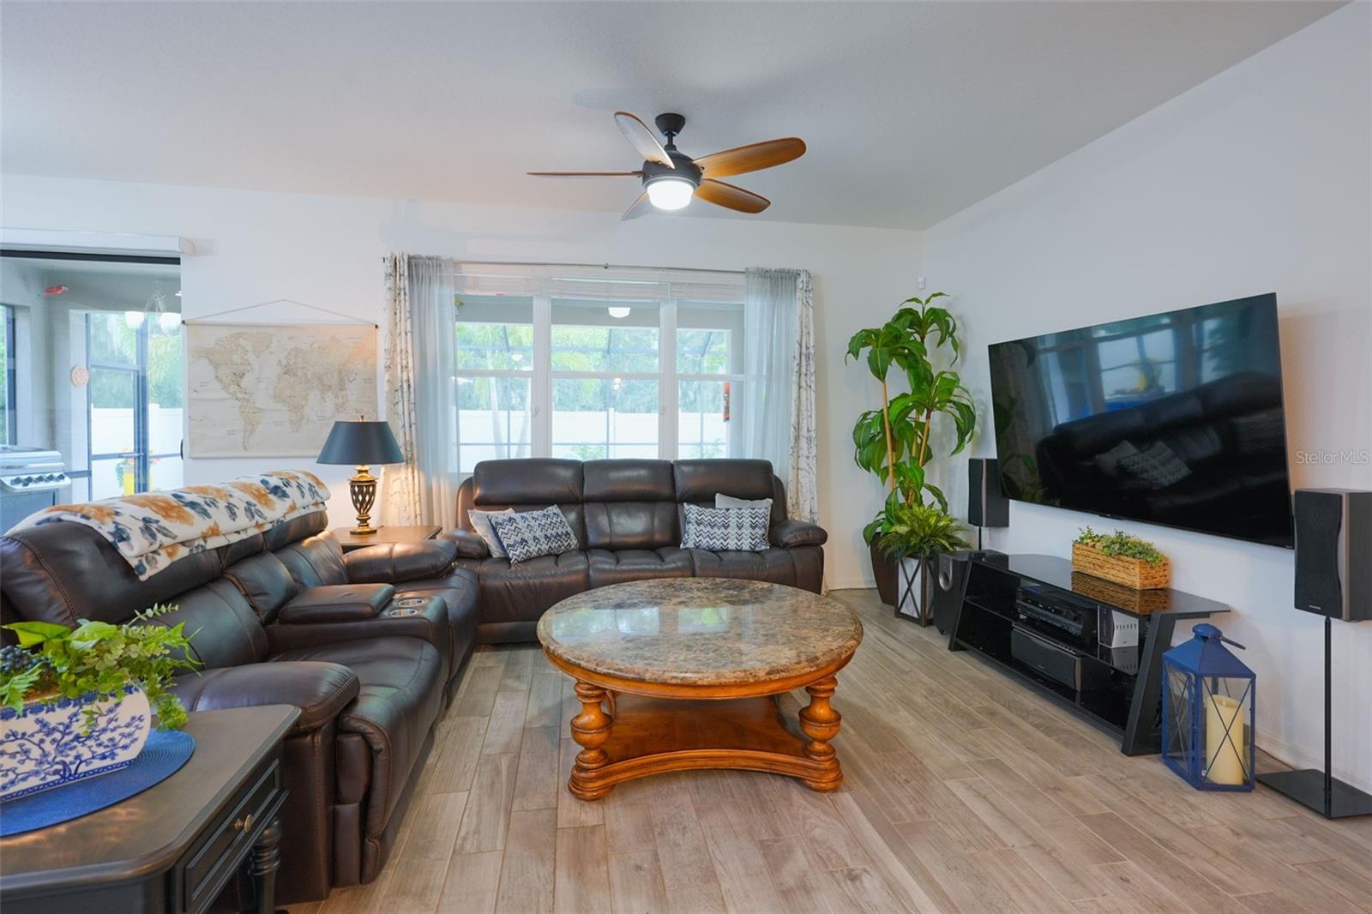
Florida living at its best! This spacious 4-bedroom, 3-bath home offers over 2,300 sq. ft. and is equipped with many upgrades. Enjoy a private lagoon-style pool, full-home solar, impact windows, tile flooring throughout, quartz countertops, and a beautiful private backyard oasis. Home also includes built in garage storage, UV HVAC System and a full home security system. The open, functional floor plan offers generous living spaces and easy indoor-outdoor living—perfect for enjoying the Florida lifestyle year-round. Conveniently located near I-75 with quick access to the incredible shopping, dining, and entertainment of Lakewood Ranch.
Save
Ask
Tour
Hide
Listing Snapshot
Price
$685,000
Days On Site
0 Days
Bedrooms
4
Inside Area (SqFt)
2,330 sqft
Total Baths
3
Full Baths
3
Partial Baths
N/A
Lot Size
0.18 Acres
Year Built
2017
MLS® Number
TB8551986
Status
Active
Property Tax
$4,804
HOA/Condo/Coop Fees
$120 monthly
Sq Ft Source
Builder
Friends & Family
Recent Activity
| 9 hours ago | Listing updated with changes from the MLS® | |
| 14 hours ago | Listing first seen on site |
General Features
Acres
0.18
Attached Garage
Yes
Direction Faces
East
Energy Features
Solar
Foundation
Slab
Garage
Yes
Garage Spaces
3
Home Warranty
Yes
Levels
One
Parking
Attached
Pets
Cats OKDogs OK
Property Sub Type
Single Family Residence
Security
Security System
Sewer
Public Sewer
SqFt Total
3212
Style
Contemporary
Utilities
Electricity ConnectedSewer ConnectedWater Connected
Water Source
Public
Zoning
PDR
Interior Features
Appliances
DisposalDryerMicrowaveRangeRefrigeratorWasher
Cooling
Central Air
Flooring
Tile
Furnished
Unfurnished
Heating
Active SolarCentralSolar
Interior
Open FloorplanStone CountersWalk-In Closet(s)
Laundry Features
Laundry Room
Window Features
ENERGY STAR Qualified WindowsStorm Window(s)
Great Room
Dimensions - 15x14Level - First
Kitchen
Dimensions - 12x14Level - FirstFeatures - Kitchen Island
Master Bedroom
Dimensions - 14x17Level - First
Save
Ask
Tour
Hide
Exterior Features
Construction Details
Block
Exterior
LightingPrivate Yard
Fencing
Vinyl
Lot Features
LandscapedPrivate
Patio And Porch
EnclosedRear PorchScreened
Pool Features
HeatedIn GroundSalt WaterScreen EnclosureTilePrivate
Private Pool
Yes
Roof
Shingle
View
PoolTrees/Woods
Waterview
PoolTrees/Woods
Windows/Doors
ENERGY STAR Qualified WindowsStorm Window(s)
Community Features
Association Fee
$120.0
Association Fee Frequency
Monthly
Community Features
SidewalksStreet Lights
MLS Area
34212 - Bradenton
Township
34
Financing Terms Available
CashConventionalVA Loan
Roads
Asphalt
Schools
School District
Unknown
Elementary School
Gene Witt Elementary
Middle School
Carlos E. Haile Middle
High School
Parrish Community High
Listing courtesy of SIGNATURE REALTY ASSOCIATES (813) 689-3115

Listing information is provided by Participants of the Stellar MLS. IDX information is provided exclusively for personal, non-commercial use, and may not be used for any purpose other than to identify prospective properties consumers may be interested in purchasing. Information is deemed reliable but not guaranteed. Properties displayed may be listed or sold by various participants in the MLS Copyright 2026, Stellar MLS.
Last checked: 2026-09-26 03:17 AM EDT
Listing information is provided by Participants of the Stellar MLS. IDX information is provided exclusively for personal, non-commercial use, and may not be used for any purpose other than to identify prospective properties consumers may be interested in purchasing. Information is deemed reliable but not guaranteed. Properties displayed may be listed or sold by various participants in the MLS Copyright 2026, Stellar MLS.
Last checked: 2026-09-26 03:17 AM EDT
Neighborhood & Commute
Source: Walkscore
Disclosure: Community information and market data powered by Constellation Data Labs. Information is deemed reliable but not guaranteed.
Save
Ask
Tour
Hide